Skip main navigation
Off market
  • $910,400

    9319 W Stuenkel Rd, Frankfort, IL 60423

    3beds
    4,500sqft
    SingleFamily
    Built in 2001
    5 Acres Lot
    $910,400 Zestimate®
    $202/sqft
    $3,860 Estimated rent

    Home value

    $910,400

    $847,000 - $983,000

    $3,860/mo

    Zestimate® history
    Loading
    Loading...

    Owner options

    List your home for rent

    $3,860/mo

    Rent Zestimate®

    Find your next renter with Zillow Rental Manager. Plus, with online applications, you can quickly screen prospective tenants – for free.

    Learn more

    $3,860/mo

    Rent Zestimate®

    Refinance and save

    $6,576/mo

    Est. payment

    Refinancing to a lower rate could help reduce your monthly payments and save thousands over the life of the loan.

    See today's rates

    $6,576/mo

    Est. payment

    Explore your selling options

    Work with a Zillow partner agent

    Leverage their expertise and Zillow's premium Showcase listings to get your home seen by more buyers.

    Get started

    List with your own agent

    Get your home in front of millions of buyers by listing it on Zillow.

    Learn how to do it

    Sell it yourself

    Take full control of how buyers see your home on Zillow by listing For Sale by Owner (FSBO).

    List your home

    What's special

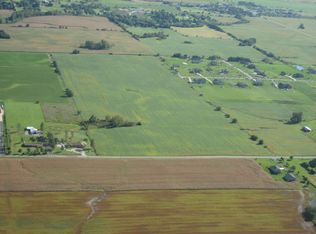
    GIVE YOUR HEART A BREAK, ESCAPE THE CONFINES & MOVE UP TO TRANQUIL OPEN COUNTRY LIVING WITHIN CITY LIMITS IN THIS MASTERFULLY DESIGNED BY ITS ORIGINAL OWNER 2 STORY SITTING ON FANTASTIC 5 ACRE LOT WITH 4940 SQUARE FOOT POLE BARN IN THE BACK. ITS NOTABLE FEATURES INCLUDE BEAUTIFULLY APPOINTED BRIGHT & SUNNY INTERIOR WITH TONS OF (QUALITY-PELLA) WINDOWS THROUGHOUT. WELCOMING 2 STORY FOYER WITH IMPRESSIVE CUSTOM CURVED STAIRCASE LEADING UPSTAIRS. HUGE COUNTRY KITCHEN DESIGNED WITH TIMELESS TOP-END CABINETS, WALK-IN PANTRY, LARGE BREAKFAST BAR/ISLAND, 2 YEAR OLD STAINLESS STEEL APPLIANCES & PREMIUM GRANITE COUNTER TOPS ALL WRAPPED IN TRANSOM WINDOWS CONTINUING THROUGHOUT LARGE EATING AREA. ADJACENT FAMILY ROOM WITH SOARING VAULTED CEILINGS, TOWERING BRICK FIREPLACE & TRANSOM WINDOWS AS WELL. CONVENIENT BACK DOOR OFF KITCHEN LEADING TO EXTENSIVE CONCRETE PATIO IDEAL FOR OUTDOOR ENTERTAINING. MAIN LEVEL OFFICE ALSO WITH VAULTED CEILING & CLASSIC TRANSOM FRENCH DOORS. UPSTAIRS WITH 4 LARGE BEDROOMS ALL WITH CUSTOM TRAY CEILINGS INCLUDE EXTRA BIG MASTER SUITE WITH WALK-IN CLOSET & NOTABLE MASTER BATHROOM WITH IMPORTED ITALIAN MARBLE TILE, JACUZZI & OVERSIZED SHOWER. HARDWOOD FLOORING THROUGHOUT BOTH FLOORS & DUAL STAIRCASES. FULL UNFINISHED EXTRA TALL LOOK-OUT BASEMENT (WITH ROUGHED IN FIREPLACE) IDEAL FOR STORAGE OR POSSIBILITY OF MORE INDOOR LIVING SPACE. ATTACHED 4.5 CAR GARAGE. POLE BARN CURRENTLY SET UP FOR HORSES WITH 7 HORSE STALLS, INDOOR ARENA & ADJACENT OUTDOOR CORRALS. IT COULD BE USED FOR STORAGE FOR TOYS, CAR COLLECTORS, HEAVY EQUIPMENT ETC WITH OVERHEAD DOORS ON BOTH FRONT & BACK. GREAT PEOTONE SCHOOLS, LOW TAXES & UTILITY BILLS (DUE TO QUALITY OF CONSTRUCTION/INSULATION WHEN BUILT) MAKE THIS ESTATE HOME INDISPUTABLY A TERRIFIC DEAL! BEAMING WITH PRIDE OF OWNERHSIP ORIGINAL OWNER RELOCATING OUT OF STATE SO SCHEDULE YOUR PRIVATE VIEWING, MAKE US AN OFFER WE CAN'T REFUSE & SEIZE THIS RARE OPPORTUNITY BEFORE IT'S GONE!

    This property is not currently displayed as for sale or rent on Zillow. This may be different from what's on other websites or public sources.

    Facts & features

    Interior

    Bedrooms & bathrooms
    • Bedrooms: 3
    • Bathrooms: 2
    • Full bathrooms: 2
    • 1/2 bathrooms: 1
    Heating
    • Forced air, Gas
    Cooling
    • Central
    Appliances
    • Included: Dishwasher, Dryer, Microwave, Range / Oven, Refrigerator, Washer
    Features
    • Flooring: Tile, Hardwood
    • Basement: Unfinished
    • Attic: Unfinished
    • Has fireplace: Yes
    Interior area
    • Total interior livable area: 4,500 sqft

    Property

    Parking
    • Total spaces: 3
    • Parking features: Garage - Attached, Off-street
    Features
    • Exterior features: Brick
    • Has view: Yes
    • View description: None
    Lot
    • Size: 5 Acres
    Details
    • Parcel number: 1813101000160000

    Construction

    Type & style
    • Home type: SingleFamily
    Materials
    • Roof: Asphalt
    Condition
    • Year built: 2001

    Utilities & green energy

    • Sewer: Septic-Private

    Community & HOA

    Location
    • Region: Frankfort

    Financial & listing details

    • Price per square foot: $202/sqft
    • Tax assessed value: $722,484
    • Annual tax amount: $12,667

    Price history

    DateEventPrice
    8/22/2020Listing removed$769,873$171/sqft
    Source: RE/MAX 10 in the Park #10639973 Report a problem
    8/22/2020Listed for sale$769,873+4.7%$171/sqft
    Source: RE/MAX 10 in the Park #10639973 Report a problem
    8/21/2020Sold$735,000-4.5%$163/sqft
    Source: MRED as distributed by MLS GRID #10639973 Report a problem
    6/25/2020Pending sale$769,873$171/sqft
    Source: RE/MAX 10 in the Park #10639973 Report a problem
    2/11/2020Price change$769,873-2.5%$171/sqft
    Source: RE/MAX 10 in the Park #10589410 Report a problem
    12/9/2019Listed for sale$789,8730%$176/sqft
    Source: RE/MAX 10 in the Park #10589410 Report a problem
    11/4/2019Listing removed$789,900$176/sqft
    Source: Village Realty Inc. #10447045 Report a problem
    9/22/2019Price change$789,900-4.8%$176/sqft
    Source: Village Realty Inc. #10447045 Report a problem
    9/11/2019Price change$829,900-2.4%$184/sqft
    Source: Village Realty Inc. #10447045 Report a problem
    7/12/2019Price change$849,900-0.6%$189/sqft
    Source: Village Realty Inc. #10447045 Report a problem
    2/15/2019Price change$855,000-4.9%$190/sqft
    Source: Keller Williams Preferred Realty #10272442 Report a problem
    11/27/2018Price change$899,000-10%$200/sqft
    Source: Coldwell Banker Residential Brokerage - Schererville #09973169 Report a problem
    6/4/2018Listed for sale$999,000$222/sqft
    Source: Coldwell Banker Residential #09973169 Report a problem

    Public tax history

    YearProperty taxesTax assessment
    2024$12,667 -12.1%$240,828 -6.4%
    2023$14,418 +7.6%$257,259 +10.4%
    2022$13,394 +3.5%$232,982 +7.5%
    2021$12,937 +58.3%$216,727 +59%
    2020$8,175 -3.9%$136,339 +1.3%
    2019$8,505 -4.9%$134,559 +1.9%
    2018$8,943 +2%$132,107 +2.3%
    2017$8,766 -0.5%$129,082 +0%
    2016$8,809 +3.4%$129,023 +2.7%
    2015$8,523 $125,587 +1.8%
    2014$8,523 +3%$123,339 +0%
    2013$8,274 +1.6%$123,310 -6.1%
    2012$8,143 +2.7%$131,280 -7.2%
    2011$7,930 -5.5%$141,419 -11%
    2010$8,391 $158,945
    Find assessor info on the county website

    Neighborhood: 60423

    Nearby schools

    GreatSchools rating
    Schools provided by the listing agent
    • Elementary: Peotone Elementary School
    • Middle: Peotone Junior High School
    • High: Peotone High School

    Source: The MLS. This data may not be complete. We recommend contacting the local school district to confirm school assignments for this home.

    Get a cash offer in 3 minutes
    Find out how much your home could sell for in as little as 3 minutes with a no-obligation cash offer.
    Estimated market value
    $910,400
    Get a cash offer in 3 minutes
    Find out how much your home could sell for in as little as 3 minutes with a no-obligation cash offer.
    Estimated market value
    $910,400