Stunning 5-Bedroom Rambler – With 2,290 Sq Ft Finished & within walking distance to Forest Lake public access and one block to Beltz Park!
Get ready to fall in love – this impeccably maintained 5-bedroom, 2-bath rambler delivers over 2,290 square feet of beautifully finished living space and is bursting with modern updates and unbeatable location perks! Perfect for lake enthusiasts and growing families.
Step inside and feel the wow factor immediately:
Gorgeous gleaming oak hardwood floors throughout the entire main level, creating a bright, warm, and timeless flow
Show-stopping fully remodeled custom kitchen with sleek solid surface countertops, elegant custom cabinetry, and top-tier stainless steel appliances – ready for family meals, holiday gatherings, or everyday gourmet cooking
3 generous bedrooms on the main level for easy living, plus a fantastic walk-out lower level featuring 2 additional bedrooms (perfect for guests, teens, a home office, or future expansion)
Maintenance-free Anderson windows throughout, stylish 3-panel main-level doors, and fresh, crisp finishes that make every room feel brand new
The large lot gives you plenty of room to play, garden, entertain, or simply unwind – all while being close to parks, excellent schools, and the vibrant conveniences of Forest Lake. Recent upgrades mean peace of mind for years to come:
Brand-new roof in 2025
New 200 amp electric panel
Furnace less than 10 years old
Quiet, family-friendly street in a prime neighborhood
This move-in-ready beauty blends classic rambler charm with thoughtful modern touches, generous finished square footage, and prime proximity to Forest Lake's recreational magic – it's the lifestyle upgrade you've been dreaming of! Homes this spotless, spacious, and perfectly located disappear fast.
Schedule your private showing today – don't miss your chance to call this one home!
Closed
$420,000
932 11th Ave SE, Forest Lake, MN 55025
5beds
2,520sqft
Single Family
Built in 1961
0.26 Acres Lot
$422,600 Zestimate®
$167/sqft
$2,811 Estimated rent
Home value
$422,600
$393,000 - $452,000
$2,811/mo
Zestimate® history
Owner options
List your home for rent
$2,811/mo
Rent Zestimate®
Find your next renter with Zillow Rental Manager. Plus, with online applications, you can quickly screen prospective tenants – for free.
$2,811/mo
Rent Zestimate®
Refinance and save
$2,618/mo
Est. payment
Refinancing to a lower rate could help reduce your monthly payments and save thousands over the life of the loan.
$2,618/mo
Est. payment
Explore your selling options
Work with a Zillow partner agent
Leverage their expertise and Zillow's premium Showcase listings to get your home seen by more buyers.
Get startedList with your own agent
Get your home in front of millions of buyers by listing it on Zillow.
Learn how to do itSell it yourself
Take full control of how buyers see your home on Zillow by listing For Sale by Owner (FSBO).
List your homeWhat's special
Zillow last checked:
Listing updated:
Listed by:
Ryan Berner 651-983-6039,
Realty Executives Top Results
Bought with:
Katy Elise Powers
Redfin Corporation
Source: NorthstarMLS as distributed by MLS GRID,MLS#: 7031036
Facts & features
Interior
Bedrooms & bathrooms
- Bedrooms: 5
- Bathrooms: 2
- Full bathrooms: 1
- 3/4 bathrooms: 1
Bedroom
- Level: Main
- Area: 120 Square Feet
- Dimensions: 12x10
Bedroom 2
- Level: Main
- Area: 144 Square Feet
- Dimensions: 12x12
Bedroom 3
- Level: Main
- Area: 110 Square Feet
- Dimensions: 11x10
Bedroom 4
- Level: Lower
- Area: 144 Square Feet
- Dimensions: 12x12
Bedroom 5
- Level: Lower
- Area: 110 Square Feet
- Dimensions: 11x10
Dining room
- Level: Main
- Area: 108 Square Feet
- Dimensions: 12x9
Family room
- Level: Lower
- Area: 276 Square Feet
- Dimensions: 23x12
Kitchen
- Level: Main
- Area: 72 Square Feet
- Dimensions: 9x8
Living room
- Level: Main
- Area: 220 Square Feet
- Dimensions: 20x11
Heating
- Forced Air
Cooling
- Central Air
Appliances
- Included: Dryer, Exhaust Fan, Range, Refrigerator, Washer, Water Softener Owned
- Laundry: Lower Level
Features
- Basement: Full,Walk-Out Access
- Has fireplace: No
Interior area
- Total structure area: 2,520
- Total interior livable area: 2,520 sqft
- Finished area above ground: 1,260
- Finished area below ground: 1,030
Property
Parking
- Total spaces: 2
- Parking features: Attached, Garage Door Opener
- Attached garage spaces: 2
- Has uncovered spaces: Yes
Accessibility
- Accessibility features: None
Features
- Levels: One
- Stories: 1
Lot
- Size: 0.26 Acres
- Dimensions: 75 x 150
- Features: Tree Coverage - Medium
Details
- Foundation area: 1260
- Parcel number: 0903221340081
- Zoning description: Residential-Single Family
Construction
Type & style
- Home type: SingleFamily
- Property subtype: Single Family
Materials
- Block, Frame
- Roof: Age 8 Years or Less,Asphalt
Condition
- New construction: No
- Year built: 1961
Utilities & green energy
- Electric: Circuit Breakers
- Gas: Natural Gas
- Sewer: City Sewer/Connected
- Water: City Water/Connected
Community & HOA
Community
- Subdivision: Thorp's Add
HOA
- Has HOA: No
Location
- Region: Forest Lake
Financial & listing details
- Price per square foot: $167/sqft
- Tax assessed value: $283,000
- Annual tax amount: $2,898
- Date on market: 3/5/2026
- Cumulative days on market: 7 days
Price history
| Date | Event | Price |
|---|---|---|
| 4/10/2026 | Sold | $420,000+2.5%$167/sqft |
Source:  NorthstarMLS as distributed by MLS GRID #7031036 Report a problem NorthstarMLS as distributed by MLS GRID #7031036 Report a problem | ||
| 3/20/2026 | Pending sale | $409,900$163/sqft |
Source: NorthstarMLS as distributed by MLS GRID #7031036 Report a problem | ||
| 3/13/2026 | Listed for sale | $409,900+141.1%$163/sqft |
Source: NorthstarMLS as distributed by MLS GRID #7031036 Report a problem | ||
| 3/15/2016 | Sold | $170,000-10.1%$67/sqft |
Source: NorthstarMLS as distributed by MLS GRID #4674205 Report a problem | ||
| 1/28/2016 | Listed for sale | $189,000$75/sqft |
Source: KELLER WILLIAMS Premier Realty - Chain of Lakes Group #4674205 Report a problem | ||
Public tax history
| Year | Property taxes | Tax assessment |
|---|---|---|
| 2025 | $2,898 +4.6% | $261,900 -2.1% |
| 2024 | $2,770 +2.7% | $267,500 +2.1% |
| 2023 | $2,696 +15.1% | $262,000 +33.9% |
| 2022 | $2,342 +7.3% | $195,700 -8.4% |
| 2021 | $2,182 -0.2% | $213,700 +8.9% |
| 2020 | $2,186 | $196,200 |
| 2019 | $2,186 | $196,200 +6.6% |
| 2018 | $2,186 +5.3% | $184,000 +7.9% |
| 2017 | $2,076 +14.8% | $170,500 +1.7% |
| 2016 | $1,808 +2.8% | $167,600 +14.3% |
| 2015 | $1,758 | $146,600 +15.7% |
| 2013 | $1,758 +13% | $126,700 +8% |
| 2012 | $1,556 | $117,300 -14% |
| 2011 | $1,556 -9.8% | $136,400 -33.1% |
| 2010 | $1,726 -2.8% | $203,800 |
| 2009 | $1,776 +10.3% | -- |
| 2008 | $1,610 -1% | -- |
| 2007 | $1,626 +6.6% | -- |
| 2006 | $1,526 +5.3% | -- |
| 2005 | $1,449 +5.7% | -- |
| 2004 | $1,371 | -- |
Find assessor info on the county website
Neighborhood: 55025
Nearby homes
- $313,0004 bd2 ba2.4k sqft920 11th Ave SE, Forest Lake, MN 55025Sold
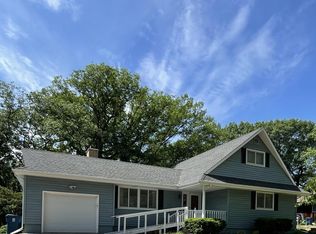
- $364,0004 bd3 ba1.4k sqft944 11th Ave SE, Forest Lake, MN 55025Off Market
- $372,7003 bd2 ba2k sqft956 11th Ave SE, Forest Lake, MN 55025Off Market
- $392,0004 bd1 ba1.9k sqft931 12th Ave SE, Forest Lake, MN 55025Off Market
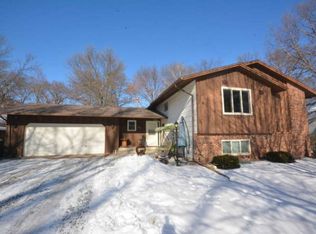
- $467,5004 bd3 ba3.2k sqft919 12th Ave SE, Forest Lake, MN 55025Off Market
- $414,7004 bd3 ba2.6k sqft908 11th Ave SE, Forest Lake, MN 55025Off Market
- $465,8003 bd2 ba1k sqft935 11th Ave SE, Forest Lake, MN 55025Off Market
- $490,0004 bd4 ba3.5k sqft1071 9th St SE, Forest Lake, MN 55025Sold
Nearby schools
GreatSchools rating
- 6/10Forest Lake Elementary SchoolGrades: 4-6Distance: 1 mi
- 7/10Forest Lake Area Middle SchoolGrades: 7-8Distance: 0.6 mi
- 7/10Forest Lake Senior High SchoolGrades: 9-12Distance: 0.9 mi
Get a cash offer in 3 minutes
Find out how much your home could sell for in as little as 3 minutes with a no-obligation cash offer.
Estimated market value
$422,600
Get a cash offer in 3 minutes
Find out how much your home could sell for in as little as 3 minutes with a no-obligation cash offer.
Estimated market value
$422,600
- Minnesota
- Washington County
- Forest Lake
- 55025
- 932 11th Ave SE
Nearby cities
Nearby zip codes
Other Forest Lake Topics
