Rarely does a home of this caliber become available! Tucked away on Wildwood Creek, your private retreat awaits! Relax on the oversized Trex deck and listen to the soothing creek in a backyard oasis that feels worlds away from the city. This is Puyallup’s ultimate 'best of both worlds' location—offering total tranquility just one minute from Good Samaritan Hospital and four minutes from shopping and freeways. This custom-built residence was originally constructed by the builder for the builder, offering a level of craftsmanship and "hidden gem" privacy that is truly unmatched. As you enter, the grand foyer welcomes you with soaring vaulted ceilings, elegant wainscoting, and upgraded designer chandeliers. The interior feels brand new, featuring high-end carpet and waterproof laminate flooring throughout. For the culinary enthusiast, the chef’s kitchen is a masterpiece, boasting a waterfall quartz island, matching countertops, and premium stainless appliances with double ovens. The open-concept design flows into the living areas, anchored by two main-level gas fireplaces and framed by views of your lush, green backdrop. The layout is designed for modern living, offering three spacious bedrooms—each with its own large walk-in closet—plus a dedicated main-floor office and a versatile bonus room. The primary suite is a true retreat with a bay window overlooking the flowing creek and a jacuzzi tub for winding down. Don't miss this rare find!
Sold
Listed by: eXp Realty • Elizabeth Foster
Bought with: Keller Williams Realty
$959,000
932 16th Avenue Ct SE, Puyallup, WA 98372
3beds
3,119sqft
Single Family Residence
Built in 1994
0.48 Acres Lot
$953,200 Zestimate®
$307/sqft
$3,637 Estimated rent
Home value
$953,200
$896,000 - $1.01M
$3,637/mo
Zestimate® history
Owner options
List your home for rent
$3,637/mo
Rent Zestimate®
Find your next renter with Zillow Rental Manager. Plus, with online applications, you can quickly screen prospective tenants – for free.
$3,637/mo
Rent Zestimate®
Refinance and save
$6,004/mo
Est. payment
Refinancing to a lower rate could help reduce your monthly payments and save thousands over the life of the loan.
$6,004/mo
Est. payment
Explore your selling options
Work with a Zillow partner agent
Leverage their expertise and Zillow's premium Showcase listings to get your home seen by more buyers.
Get startedList with your own agent
Get your home in front of millions of buyers by listing it on Zillow.
Learn how to do itSell it yourself
Take full control of how buyers see your home on Zillow by listing For Sale by Owner (FSBO).
List your homeWhat's special
Backyard oasisWaterfall quartz islandDedicated main-floor officeVersatile bonus roomWaterproof laminate flooringOversized trex deckOpen-concept design
Zillow last checked:
Listing updated:
Listed by:
Elizabeth Foster,
eXp Realty
Bought with:
Katrina Kiko Halterman, 21014739
Keller Williams Realty
Source: NWMLS as distributed by MLS GRID,MLS#: 2511411
Facts & features
Interior
Bedrooms & bathrooms
- Bedrooms: 3
- Bathrooms: 3
- Full bathrooms: 2
- 1/2 bathrooms: 1
- Main level bathrooms: 1
Primary bedroom
- Level: Second
Bedroom
- Level: Second
Bedroom
- Level: Second
Bathroom full
- Level: Second
Bathroom full
- Level: Second
Other
- Level: Main
Bonus room
- Level: Main
Den office
- Level: Main
Dining room
- Level: Main
Entry hall
- Level: Main
Family room
- Level: Main
Kitchen with eating space
- Level: Main
Living room
- Level: Main
Utility room
- Level: Second
Heating
- Fireplace, Forced Air, Heat Pump, Electric, Natural Gas
Cooling
- Forced Air, Heat Pump
Appliances
- Included: Dishwasher, Double Oven, Dryer, Microwave, Refrigerator, See Remarks, Washer, Dishwasher(s), Dryer(s), Microwave(s), Refrigerator(s), Washer(s), Water Heater Location: Under House- Walk in crawl space
Features
- Bath Off Primary, Dining Room
- Flooring: Laminate, Vinyl, Carpet
- Windows: Dbl Pane/Storm Window
- Basement: None
- Number of fireplaces: 2
- Fireplace features: Gas, Main Level: 2, Fireplace
Interior area
- Total structure area: 3,119
- Total interior livable area: 3,119 sqft
Property
Parking
- Total spaces: 9
- Parking features: Attached Carport, RV Parking
- Carport spaces: 3
- Uncovered spaces: 6
Features
- Levels: Two
- Stories: 2
- Entry location: Main
- Patio & porch: Bath Off Primary, Dbl Pane/Storm Window, Dining Room, Fireplace, Jetted Tub, Sprinkler System, Vaulted Ceiling(s), Walk-In Closet(s)
- Spa features: Bath
- Has view: Yes
- View description: See Remarks
- Waterfront features: Creek
Lot
- Size: 0.48 Acres
- Features: Cul-De-Sac, Curbs, Sidewalk, Cable TV, Gas Available, High Speed Internet, Patio, RV Parking, Sprinkler System
- Topography: Level,Partial Slope,Terraces
- Residential vegetation: Fruit Trees, Garden Space
Details
- Parcel number: 6020470070
- Special conditions: Standard
Construction
Type & style
- Home type: SingleFamily
- Architectural style: 2 Story
- Property subtype: Single Family Residence
Materials
- Brick, Cement Planked, Wood Products, Cement Plank
- Foundation: Poured Concrete
- Roof: Tile
Condition
- Year built: 1994
Utilities & green energy
- Electric: Company: PSE
- Sewer: Sewer Connected, Company: City of Puyallup
- Water: Public, Company: City of Puyallup
Community & HOA
Community
- Features: CCRs
- Subdivision: Puyallup
HOA
- Services included: Common Area Maintenance
- HOA fee: $100 annually
Location
- Region: Puyallup
Financial & listing details
- Price per square foot: $307/sqft
- Tax assessed value: $811,900
- Annual tax amount: $8,991
- Date on market: 6/14/2026
- Cumulative days on market: 38 days
- Listing terms: Conventional,FHA,VA Loan
- Inclusions: Dishwasher(s), Double Oven, Dryer(s), Microwave(s), Refrigerator(s), See Remarks, Washer(s)
Price history
| Date | Event | Price |
|---|---|---|
| 5/20/2026 | Sold | $959,000$307/sqft |
Source:  NWMLS as distributed by MLS GRID #2511411 Report a problem NWMLS as distributed by MLS GRID #2511411 Report a problem | ||
| 4/28/2026 | Pending sale | $959,000$307/sqft |
Source: eXp Realty #2511411 Report a problem | ||
| 4/22/2026 | Listed for sale | $959,000+15.6%$307/sqft |
Source: NWMLS as distributed by MLS GRID #2511411 Report a problem | ||
| 12/22/2022 | Sold | $829,900$266/sqft |
Source: NWMLS as distributed by MLS GRID #1994551 Report a problem | ||
| 12/22/2022 | Pending sale | $829,900$266/sqft |
Source: NWMLS as distributed by MLS GRID #1994551 Report a problem | ||
| 10/9/2022 | Contingent | $829,900$266/sqft |
Source: NWMLS as distributed by MLS GRID #1994551 Report a problem | ||
| 10/1/2022 | Price change | $829,900-2.4%$266/sqft |
Source: NWMLS as distributed by MLS GRID #1994551 Report a problem | ||
| 9/10/2022 | Listed for sale | $849,900$272/sqft |
Source: NWMLS as distributed by MLS GRID #1994551 Report a problem | ||
Public tax history
| Year | Property taxes | Tax assessment |
|---|---|---|
| 2024 | $8,901 +20.3% | $811,900 +6.4% |
| 2023 | $7,401 +1% | $763,400 -1.4% |
| 2022 | $7,328 +3.5% | $773,900 +18.8% |
| 2021 | $7,081 +16.3% | $651,600 +19.6% |
| 2019 | $6,090 -3.4% | $545,000 +7.3% |
| 2018 | $6,308 +5.1% | $508,100 +9% |
| 2017 | $6,004 +9.8% | $466,100 +22.2% |
| 2016 | $5,469 | $381,300 +3.4% |
| 2014 | $5,469 +18% | $368,700 +15.6% |
| 2013 | $4,633 | $319,000 +3.3% |
| 2012 | -- | $308,700 -11.3% |
| 2011 | -- | $347,900 -7% |
| 2010 | -- | $374,100 +32.2% |
| 2001 | $4,531 | $282,900 |
Find assessor info on the county website
Neighborhood: 98372
Nearby homes
- $650,0004 bd3 ba2.2k sqft1531 9th St SE, Puyallup, WA 98372Sold

- $695,0005 bd3 ba3k sqft1511 9th St SE, Puyallup, WA 98372Sold

- $525,0003 bd2 ba1.7k sqft1604 9th St SE, Puyallup, WA 98372Sold
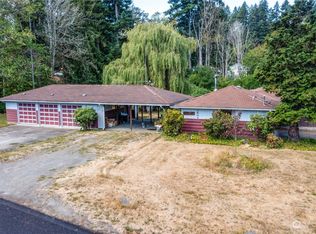
- $599,9904 bd2 ba1.7k sqft1716 9th St SE, Puyallup, WA 98372For Sale
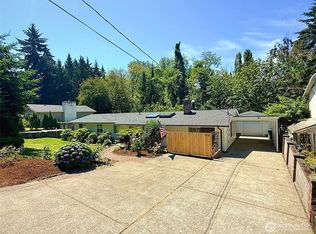
- $1,100,00010 Acres1701 13th St SE, Puyallup, WA 98372Lot/Land
- $680,0004 bd3 ba3.3k sqft12209 107th Avenue Ct E, Puyallup, WA 98374Sold
- $701,7004 bd3 ba2.6k sqft1617 7th Stpl SE, Puyallup, WA 98372Off Market
- $769,5004 bd3 ba3k sqft1601 7th Stpl SE, Puyallup, WA 98372Off Market
Nearby schools
GreatSchools rating
- 7/10Shaw Road Elementary SchoolGrades: K-6Distance: 1.2 mi
- 7/10Kalles Junior High SchoolGrades: 7-9Distance: 0.9 mi
- 7/10Puyallup High SchoolGrades: 10-12Distance: 1.5 mi
Schools provided by the listing agent
- Elementary: Spinning Elem
- Middle: Kalles Jnr High
- High: Puyallup High
Source: NWMLS as distributed by MLS GRID. This data may not be complete. We recommend contacting the local school district to confirm school assignments for this home.
Get a cash offer in 3 minutes
Find out how much your home could sell for in as little as 3 minutes with a no-obligation cash offer.
Estimated market value
$953,200
Get a cash offer in 3 minutes
Find out how much your home could sell for in as little as 3 minutes with a no-obligation cash offer.
Estimated market value
$953,200
- Washington
- Pierce County
- Puyallup
- 98372
- 932 16th Avenue Ct SE
Nearby cities
Nearby neighborhoods
Nearby zip codes
Other Puyallup Topics
