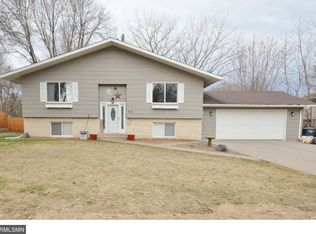
Move right in! This charming side-split home offers fantastic curb appeal, and its warmth, character, and thoughtful updates continue throughout the interior.
Step into the spacious foyer, complete with a large walk-in closet, then head upstairs where newer laminate flooring flows seamlessly through the open-concept living room, dining area, and kitchen, creating a bright and inviting great-room feel. The kitchen features upgraded stainless steel appliances—including the refrigerator, range, microwave, and dishwasher—all just two years old.
From the dining area, step outside to the expansive wraparound deck overlooking the fully fenced backyard, complete with a handy storage shed—perfect for outdoor play space, entertaining, gardening, or simply relaxing.
The upper level offers two comfortable bedrooms, while the lower level features two additional bedrooms, a spacious family room centered around a cozy fireplace (please note the sellers have never used the fireplace), plus the laundry, storage, and mechanical room. Major mechanical updates include a new water heater (2022) and a new water softener and sump pump (2024), giving you added peace of mind. The garage is insulated.
As an added bonus, you're just a short walk from the neighborhood boat launch to beautiful Forest Lake—a rare and exciting amenity at this price point.
Freshly painted and impeccably maintained, this home is truly move-in ready. Be prepared to fall in love!
Closed
Zillow last checked:
Listing updated:
Bought with:
The Leonhardt Team
Coldwell Banker Realty
Jamie McNeely-Kulp
Source: NorthstarMLS as distributed by MLS GRID,MLS#: 7118023
Price history
| Date | Event | Price |
|---|---|---|
| 9/14/2026 | Sold | $402,000+0.5%$207/sqft |
Source:  NorthstarMLS as distributed by MLS GRID #7118023 Report a problem NorthstarMLS as distributed by MLS GRID #7118023 Report a problem | ||
| 8/10/2026 | Pending sale | $400,000$206/sqft |
Source: NorthstarMLS as distributed by MLS GRID #7118023 Report a problem | ||
| 8/1/2026 | Listing removed | $400,000$206/sqft |
Source: NorthstarMLS as distributed by MLS GRID #7118023 Report a problem | ||
| 7/31/2026 | Listed for sale | $400,000+10.5%$206/sqft |
Source: NorthstarMLS as distributed by MLS GRID #7118023 Report a problem | ||
| 9/16/2022 | Sold | $362,100+2%$186/sqft |
Source: NorthstarMLS as distributed by MLS GRID #6245468 Report a problem | ||
| 8/5/2022 | Listed for sale | $355,000+78.4%$183/sqft |
Source: NorthstarMLS as distributed by MLS GRID #6245468 Report a problem | ||
| 6/5/2015 | Sold | $199,000-2.9%$102/sqft |
Source: NorthstarMLS as distributed by MLS GRID #4574813 Report a problem | ||
| 4/16/2015 | Pending sale | $205,000$105/sqft |
Source: Keller Williams - North Suburban #4574813 Report a problem | ||
| 3/21/2015 | Listed for sale | $205,000+10.8%$105/sqft |
Source: Keller Williams Premier Realty North Suburban #4574813 Report a problem | ||
| 2/26/2014 | Sold | $185,000-5.1%$95/sqft |
Source: Public Record Report a problem | ||
| 1/25/2014 | Listed for sale | $194,977+68.2%$100/sqft |
Source: RE/MAX Advantage Plus #4442469 Report a problem | ||
| 9/30/2013 | Sold | $115,900+7.3%$60/sqft |
Source: Agent Provided Report a problem | ||
| 8/3/2013 | Listed for sale | $108,000-33.4%$56/sqft |
Source: Wallin Residential Properties, Inc #4398048 Report a problem | ||
| 12/19/2001 | Sold | $162,200$83/sqft |
Source: Public Record Report a problem | ||
Get a cash offer in 3 minutes
Find out how much your home could sell for in as little as 3 minutes with a no-obligation cash offer.
Estimated market value
$401,600
