Set atop the 9th floor of an exclusive 10-story building, this 4-bedroom, 4-bathroom oceanfront penthouse offers an extraordinary combination of privacy, space, and refined coastal style. One of only two residences on the entire floor, it spans an impressive 3,331 square feet and delivers a serene, sophisticated lifestyle in a vibrant, walkable beachside community.
A standout feature of this residence is the private two-car garage with an extended driveway, providing parking for up to four vehicles, an exceptional luxury in a coastal condo setting. The garage has its own private entrance, offering ease and distinction from the moment you arrive.
Step inside and you are immediately bathed in natural light. Expansive sliding glass doors frame sweeping ocean views and fill the open-concept living space with warmth and coastal charm. Thoughtful architectural details and curated finishes reflect a quiet, confident luxury, while an oversized patio seamlessly extends the living area outdoors, perfect for sunrise coffees, evening gatherings, or simply soaking in the Atlantic horizon.
The family room offers a striking blend of comfort and sophistication, anchored by a gas-burning fireplace that creates an inviting atmosphere for relaxed evenings and intimate conversations. Just beyond, the owner's suite becomes your private retreat. A luxurious haven where every detail is designed to soothe and inspire as you take in breathtaking ocean views from the comfort of your bed. Inside, the spa-inspired en suite bathroom elevates daily routines with a double vanity, an oversized walk-in shower, and a deep soaking tub designed for long, indulgent escapes. Completing the suite are spacious His and Hers California Closets, offering both elegance and exceptional storage.
In the heart of the home, a custom chef's kitchen commands attention, not only for its striking design but for its functionality. Two oversized islands anchor the space, creating an ideal setting for gatherings both large and small. A built-in refrigerator, double ovens, and a gas range cater to even the most ambitious culinary endeavors. Just steps away, a sleek wet bar promises seamless entertaining, whether you are hosting an intimate dinner or a sunset celebration.
Elsewhere, the home's thoughtful layout continues to impress. One guest suite enjoys its own private balcony and en suite bath, offering a peaceful escape for visitors or extended stays. The fourth bedroom offers flexibility as a home office, studio, or media room, tailored to your lifestyle.
Step outside and discover a location as enviable as the residence itself. Perfectly positioned between the iconic Jacksonville Beach Pier and the charming Beaches Town Center in Neptune and Atlantic Beach, this penthouse offers effortless access to an elevated coastal lifestyle. Just a breezy golf cart or relaxed bike ride away, you will find a vibrant mix of fine dining, lively bars, cozy cafés, upscale boutiques, and coastal-chic shopping. Immerse yourself in the laid-back elegance of this seaside community, where pristine shoreline, walkable streets, and rich local culture come together. Whether you are enjoying a casual afternoon, exploring scenic paths, or attending one of the area's signature festivals, the best of coastal living is always close at hand.
Every inch of this remarkable penthouse has been crafted with intention and elegance. From the fireplaces and dual balconies to the chef's kitchen and spa-like primary suite, it is a home that elevates everyday living into something truly exceptional
Closed
$1,700,000
932 1ST Street N #902, Jacksonville Beach, FL 32250
4beds
3,331sqft
Condominium
Built in 2007
-- sqft lot
$1,724,100 Zestimate®
$510/sqft
$6,300 Estimated rent
Home value
$1,724,100
$1.41M - $2.16M
$6,300/mo
Zestimate® history
Owner options
List your home for rent
$6,300/mo
Rent Zestimate®
Find your next renter with Zillow Rental Manager. Plus, with online applications, you can quickly screen prospective tenants – for free.
$6,300/mo
Rent Zestimate®
Refinance and save
$13,451/mo
Est. payment
Refinancing to a lower rate could help reduce your monthly payments and save thousands over the life of the loan.
$13,451/mo
Est. payment
Explore your selling options
Work with a Zillow partner agent
Leverage their expertise and Zillow's premium Showcase listings to get your home seen by more buyers.
Get startedList with your own agent
Get your home in front of millions of buyers by listing it on Zillow.
Learn how to do itSell it yourself
Take full control of how buyers see your home on Zillow by listing For Sale by Owner (FSBO).
List your homeWhat's special
Gas-burning fireplaceTwo oversized islandsGas rangeEn suite bathOpen-concept living spaceSweeping ocean viewsSpa-like primary suite
Zillow last checked:
Listing updated:
Listed by:
TAYLOR DIAZ,
KELLER WILLIAMS REALTY ATLANTIC PARTNERS SOUTHSIDE 904-515-2700
Source: realMLS,MLS#: 2086353
Facts & features
Interior
Bedrooms & bathrooms
- Bedrooms: 4
- Bathrooms: 4
- Full bathrooms: 4
Heating
- Central, Heat Pump
Cooling
- Central Air
Appliances
- Included: Dishwasher, Disposal, Dryer, Electric Water Heater, Gas Cooktop, Gas Oven, Gas Range, Microwave, Washer, Water Softener Owned, Wine Cooler
- Laundry: Electric Dryer Hookup, Washer Hookup
Features
- Breakfast Bar, Built-in Features, Ceiling Fan(s), Elevator, Entrance Foyer, Kitchen Island, Pantry, Primary Bathroom -Tub with Separate Shower, Split Bedrooms, Walk-In Closet(s), Wet Bar, Other
- Flooring: Carpet, Laminate, Tile
- Has fireplace: Yes
- Fireplace features: Gas
Interior area
- Total interior livable area: 3,331 sqft
Property
Parking
- Total spaces: 2
- Parking features: Garage, Garage Door Opener, Secured, Underground
- Garage spaces: 2
Features
- Stories: 1
- Exterior features: Balcony
- Has spa: Yes
- Spa features: Private
- Has view: Yes
- View description: City, Ocean
- Has water view: Yes
- Water view: Ocean
Details
- Parcel number: 1739219352
Construction
Type & style
- Home type: Condo
- Architectural style: Flat
- Property subtype: Condominium
- Attached to another structure: Yes
Materials
- Concrete, Stucco
Condition
- New construction: No
- Year built: 2007
Utilities & green energy
- Sewer: Public Sewer
- Water: Public
- Utilities for property: Cable Available, Electricity Available, Sewer Available, Water Available
Community & HOA
Community
- Security: Fire Sprinkler System, Secured Lobby, Smoke Detector(s)
- Subdivision: Oceanside 932
HOA
- Has HOA: Yes
- Amenities included: Pool, Management - Full Time, Spa/Hot Tub, Trash
- Services included: Insurance, Maintenance Grounds, Security, Sewer, Trash, Water, Other
- HOA fee: $1,738 monthly
- HOA phone: 904-285-1526
Location
- Region: Jacksonville Beach
Financial & listing details
- Price per square foot: $510/sqft
- Tax assessed value: $720,000
- Annual tax amount: $21,998
- Date on market: 5/9/2025
- Listing terms: Cash,Conventional
Price history
| Date | Event | Price |
|---|---|---|
| 6/12/2025 | Sold | $1,700,000$510/sqft |
Source:  realMLS #2086353 Report a problem realMLS #2086353 Report a problem | ||
| 5/9/2025 | Listed for sale | $1,700,000+41.7%$510/sqft |
Source: realMLS #2086353 Report a problem | ||
| 10/1/2018 | Sold | $1,200,000-5.9%$360/sqft |
Source: realMLS #950912 Report a problem | ||
| 9/27/2018 | Pending sale | $1,275,000$383/sqft |
Source: Coldwell Banker Vanguard Realty, Inc. #950912 Report a problem | ||
| 8/6/2018 | Price change | $1,275,000-8.2%$383/sqft |
Source: Coldwell Banker Vanguard Realty, Inc. #950912 Report a problem | ||
| 5/10/2018 | Listed for sale | $1,389,000+32.3%$417/sqft |
Source: EVEREST REALTY LLC #935856 Report a problem | ||
| 7/14/2017 | Sold | $1,050,000$315/sqft |
Source: Agent Provided Report a problem | ||
Public tax history
| Year | Property taxes | Tax assessment |
|---|---|---|
| 2015 | $13,888 +4.4% | $707,850 +10% |
| 2014 | $13,301 +13.7% | $643,500 +10% |
| 2013 | $11,698 +13.7% | $585,000 +6.9% |
| 2012 | $10,286 -5.5% | $547,000 -5.7% |
| 2011 | $10,880 -6.8% | $580,000 -4.9% |
| 2010 | $11,672 -25.2% | $610,000 -32.4% |
| 2009 | $15,612 -2.2% | $902,500 -4.5% |
| 2008 | $15,969 | $945,000 |
| 2007 | -- | $945,000 |
Find assessor info on the county website
Neighborhood: 32250
Nearby homes
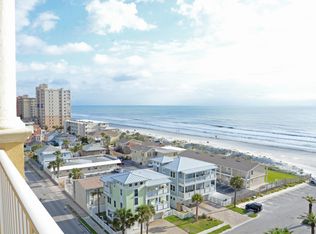
- $1,762,1004 bd4 ba3.3k sqft932 1st St N #PENTHOUSE 902, Jacksonville Beach, FL 32250Off Market
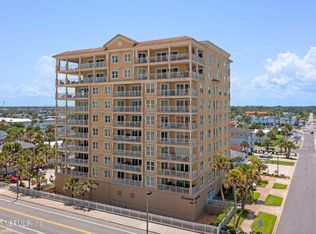
- $1,350,0003 bd4 ba2.5k sqft932 1st St N APT 801, Jacksonville Beach, FL 32250Sold
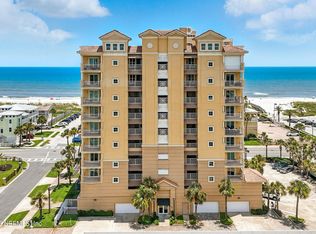
- $1,222,5003 bd4 ba2.5k sqft932 1st St N APT 701, Jacksonville Beach, FL 32250Sold
- $1,150,0003 bd3 ba2.1k sqft932 1st St N APT 802, Jacksonville Beach, FL 32250Sold

- $950,0003 bd4 ba2.4k sqft932 1st St N APT 203, Jacksonville Beach, FL 32250Sold
- $1,150,4003 bd4 ba2.3k sqft932 N 1st St #803, Jacksonville Beach, FL 32250Off Market
- $1,164,9003 bd4 ba2.3k sqft932 N 1st St #503, Jacksonville Beach, FL 32250Off Market
- $1,120,0003 bd4 ba2.5k sqft932 N 1st St #201, Jacksonville Beach, FL 32250Sold
Nearby schools
GreatSchools rating
- 10/10San Pablo Elementary SchoolGrades: K-5Distance: 0.8 mi
- 7/10Duncan U. Fletcher Middle SchoolGrades: 6-8Distance: 0.7 mi
- 5/10Duncan U. Fletcher High SchoolGrades: 9-12Distance: 1 mi
Schools provided by the listing agent
- Middle: Duncan Fletcher
- High: Duncan Fletcher
Source: realMLS. This data may not be complete. We recommend contacting the local school district to confirm school assignments for this home.
Get a cash offer in 3 minutes
Find out how much your home could sell for in as little as 3 minutes with a no-obligation cash offer.
Estimated market value
$1,724,100
Get a cash offer in 3 minutes
Find out how much your home could sell for in as little as 3 minutes with a no-obligation cash offer.
Estimated market value
$1,724,100
- Florida
- Duval County
- Jacksonville Beach
- 32250
- 932 1ST Street N Unit 902
Nearby cities
Nearby zip codes
Other Jacksonville Beach Topics
- Apartments for Rent in 32250
- Houses for Sale in 32250
- Houses for Rent in 32250
- 32250 Real Estate
- Jacksonville Beach Condos
- Houses for Sale in Jacksonville Beach
- Newest Listings in Jacksonville Beach
- Jacksonville Beach Home Values
- Jacksonville Beach Real Estate Agents
- Jacksonville Beach Refinance
- Jacksonville Beach Mortgage Rates
