Welcome home to this beautifully updated charmer! Step inside and be greeted by warm wood flooring, an inviting open floor plan, and an abundance of natural light. The spacious living room offers plenty of room for gathering, while the double-sided fireplace adds a cozy touch on chilly evenings.The kitchen is as charming as it is functional, featuring a clean, modern white palette and ample space for the family cook. Just off the kitchen, a huge pantry provides more than enough storage for all your essentials.Retreat to the spacious master suite, complete with a full en suite bath, two generous closets, and private access to the patio. Two additional bedrooms offer great closet space and comfort for family or guests. Both bathrooms have been newly remodeled for your convenience and style.The downstairs area provides extra living space and storage, partially finished and ready for your personal touch. Call Dana Trahern to set up your showing--620.353.9537
Sold
Price Unknown
932 Alden St, Elkhart, KS 67950
3beds
3,131sqft
Single Family Residence, Residential
Built in 1960
9,099 Square Feet Lot
$154,100 Zestimate®
$--/sqft
$1,369 Estimated rent
Home value
$154,100
Estimated sales range
Not available
$1,369/mo
Zestimate® history
Owner options
List your home for rent
$1,369/mo
Rent Zestimate®
Find your next renter with Zillow Rental Manager. Plus, with online applications, you can quickly screen prospective tenants – for free.
$1,369/mo
Rent Zestimate®
Refinance and save
Refinancing to a lower rate could help reduce your monthly payments and save thousands over the life of the loan.
Explore your selling options
Work with a Zillow partner agent
Leverage their expertise and Zillow's premium Showcase listings to get your home seen by more buyers.
Get startedList with your own agent
Get your home in front of millions of buyers by listing it on Zillow.
Learn how to do itSell it yourself
Take full control of how buyers see your home on Zillow by listing For Sale by Owner (FSBO).
List your homeWhat's special
Double-sided fireplaceHuge pantryExtra living spaceFull en suite bathWarm wood flooringModern white paletteSpacious master suite
Zillow last checked:
Listing updated:
Listed by:
Dana Trahern,
Nexthome Dana Trahern Realty
Bought with:
Dana Trahern, 00241860
Nexthome Dana Trahern Realty
Source: Southwest Kansas MLS,MLS#: 13799Originating MLS: Southwest Kansas MLS
Facts & features
Interior
Bedrooms & bathrooms
- Bedrooms: 3
- Bathrooms: 2
- Full bathrooms: 2
Primary bedroom
- Area: 375.2
- Dimensions: 28 x 13.4
Bedroom 2
- Area: 180.32
- Dimensions: 16.1 x 11.2
Bedroom 3
- Area: 101.76
- Dimensions: 10.6 x 9.6
Bedroom 4
- Area: 0
- Dimensions: 0 x 0
Bedroom 5
- Area: 0
- Dimensions: 0 x 0
Primary bathroom
- Features: Full Bath
Dining room
- Features: Kitchen Combo
- Area: 266
- Dimensions: 19 x 14
Family room
- Area: 0
- Dimensions: 0 x 0
Kitchen
- Features: Pantry, Breakfast Bar
- Area: 149.85
- Dimensions: 11.1 x 13.5
Living room
- Area: 405
- Dimensions: 27 x 15
Basement
- Area: 0
Heating
- Natural Gas
Cooling
- Central Air
Appliances
- Included: Dishwasher, Disposal, Microwave, Refrigerator, Free Standing Stove, Gas Water Heater
Features
- Ceiling Fan(s)
- Windows: Skylight(s)
- Basement: Partial
- Number of fireplaces: 1
- Fireplace features: One, Gas Starter, Fireplace Equipment
Interior area
- Total structure area: 3,131
- Total interior livable area: 3,131 sqft
Property
Parking
- Total spaces: 1
- Parking features: Attached, Driveway, Paved
- Attached garage spaces: 1
Features
- Exterior features: Rain Gutters
- Fencing: Wood
Lot
- Size: 9,099 Square Feet
- Dimensions: 65 x 140
Details
- Parcel number: 2451603014004000
Construction
Type & style
- Home type: SingleFamily
- Architectural style: Ranch
- Property subtype: Single Family Residence, Residential
Materials
- Brick
- Roof: Composition
Condition
- Year built: 1960
Utilities & green energy
- Sewer: Public Sewer
- Water: Public
- Utilities for property: Natural Gas Connected
Community & HOA
Location
- Region: Elkhart
Financial & listing details
- Tax assessed value: $163,320
- Annual tax amount: $4,203
- Date on market: 2/14/2025
- Listing agreement: Excl. Trans. Broker
- Inclusions: Refrigerator, Dishwasher, Stove, Washer, Dryer
Price history
| Date | Event | Price |
|---|---|---|
| 4/30/2025 | Sold | -- |
Source: Southwest Kansas MLS #13799 Report a problem | ||
| 3/28/2025 | Pending sale | $160,000$51/sqft |
Source: Southwest Kansas MLS #13799 Report a problem | ||
| 2/21/2025 | Contingent | $160,000$51/sqft |
Source: Southwest Kansas MLS #13799 Report a problem | ||
| 2/14/2025 | Listed for sale | $160,000+3.3%$51/sqft |
Source: Southwest Kansas MLS #13799 Report a problem | ||
| 2/1/2021 | Listing removed | -- |
Source: Owner Report a problem | ||
| 7/14/2020 | Listing removed | $154,900$49/sqft |
Source: Owner Report a problem | ||
| 4/15/2020 | Pending sale | $154,900$49/sqft |
Source: Owner Report a problem | ||
| 4/7/2020 | Listed for sale | $154,900+3.6%$49/sqft |
Source: Owner Report a problem | ||
| 7/1/2019 | Sold | -- |
Source: Southwest Kansas MLS #8827 Report a problem | ||
| 6/13/2019 | Pending sale | $149,500$48/sqft |
Source: Faulkner Real Estate #8827 Report a problem | ||
| 3/30/2019 | Listed for sale | $149,500$48/sqft |
Source: Faulkner Real Estate #8827 Report a problem | ||
Public tax history
| Year | Property taxes | Tax assessment |
|---|---|---|
| 2025 | $8,810 +2.7% | $18,781 +4% |
| 2024 | $8,580 | $18,059 +4% |
| 2023 | -- | $17,365 +0.1% |
| 2022 | -- | $17,350 +3% |
| 2021 | -- | $16,845 +2% |
| 2020 | -- | $16,515 -0.9% |
| 2019 | -- | $16,663 -0.9% |
| 2018 | -- | $16,808 +1.7% |
| 2017 | -- | $16,526 -3.5% |
| 2016 | -- | $17,123 +0.1% |
| 2015 | -- | $17,101 +1.2% |
| 2014 | -- | $16,894 +4% |
| 2013 | -- | $16,243 |
| 2012 | -- | -- |
| 2011 | -- | -- |
| 2009 | -- | $15,944 +2.9% |
| 2008 | -- | $15,491 |
Find assessor info on the county website
Neighborhood: 67950
Nearby homes
- $120,6003 bd2 ba1.4k sqft942 Alden St, Elkhart, KS 67950Off Market
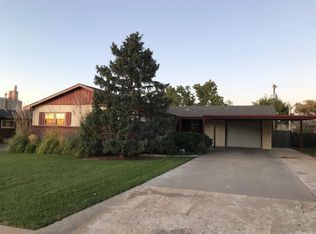
- $145,5003 bd1 ba1.5k sqft952 Alden St, Elkhart, KS 67950Off Market
- $118,8003 bd1 ba988 sqft543 Emery Ln, Elkhart, KS 67950Off Market
- $121,1003 bd1 ba1.1k sqft553 Emery Ln, Elkhart, KS 67950Off Market
- $121,1004 bd2 ba1k sqft537 Emery Ln, Elkhart, KS 67950Off Market
- $196,4003 bd2 ba2.2k sqft983 Alden St, Elkhart, KS 67950Off Market
- $28,6703 bd1 ba1k sqft521 Emery Ln, Elkhart, KS 67950Off Market
- $146,0004 bd2 ba1.4k sqft548 Emery Ln, Elkhart, KS 67950Off Market
Nearby schools
GreatSchools rating
- 5/10Elkhart Elementary SchoolGrades: PK-5Distance: 0.4 mi
- 4/10Kansas Connections AcademyGrades: K-12Distance: 0.9 mi
- 4/10Elkhart High SchoolGrades: 9-12Distance: 0.9 mi
- Kansas
- Morton County
- Elkhart
- 67950
- 932 Alden St
