Discover unparalleled luxury in this stunning one-story home, nestled within Bulverde's exclusive gated community of Belle Oaks. Encompassing 3,700 square feet of exceptional living space on just over an acre, this distinguished property combines sophistication and modern elegance. Boasting 4 spacious bedrooms, 3.5 luxurious baths, and a generous 3-car garage, this residence offers an expansive layout and refined living experience. Step inside to a luminous open-concept design that connects each living space seamlessly, ideal for both entertaining and serene relaxation. At the heart of this home, the contemporary white kitchen impresses with state-of-the-art fixtures, quartzite countertops, and a large walk-in pantry, all overlooking the dining and living rooms. The elegant living area features a striking gas fireplace, perfect for cozy gatherings. Outdoor living is elevated on the relaxing back patio, surrounded by mature oak trees and designed for tranquil al fresco dining. Additional highlights include a well-appointed laundry room (with sink), a guest bedroom with an ensuite bath, and a home office catering to productivity. Two bedrooms share a carefully designed bath, and a versatile game room offers countless possibilities. The secluded owner's suite offers ample space and a luxurious ensuite bath with a custom closet, ensuring privacy and comfort. The home's exterior showcases a blend of stone and stucco finishes, complemented by a durable metal roof, creating a stunning aesthetic. Belle Oaks community ensures peace of mind with controlled access and a lifestyle enriched by nearby parks, playgrounds, pool, and sports courts. This property is more than just a home; it's a lifestyle statement. Experience luxury living at its finest in Belle Oaks.
Sold
Price Unknown
932 Annabelle, Bulverde, TX 78163
4beds
3,773sqft
Single Family Residence
Built in 2024
1.01 Acres Lot
$973,400 Zestimate®
$--/sqft
$4,704 Estimated rent
Home value
$973,400
$896,000 - $1.06M
$4,704/mo
Zestimate® history
Owner options
List your home for rent
$4,704/mo
Rent Zestimate®
Find your next renter with Zillow Rental Manager. Plus, with online applications, you can quickly screen prospective tenants – for free.
$4,704/mo
Rent Zestimate®
Refinance and save
$975/mo
Est. payment
Refinancing to a lower rate could help reduce your monthly payments and save thousands over the life of the loan.
$975/mo
Est. payment
Explore your selling options
Work with a Zillow partner agent
Leverage their expertise and Zillow's premium Showcase listings to get your home seen by more buyers.
Get startedList with your own agent
Get your home in front of millions of buyers by listing it on Zillow.
Learn how to do itSell it yourself
Take full control of how buyers see your home on Zillow by listing For Sale by Owner (FSBO).
List your homeWhat's special
Gas fireplaceExclusive gated communityMature oak treesHome officeRelaxing back patioQuartzite countertopsVersatile game room
Zillow last checked:
Listing updated:
Listed by:
Amanda Ravetta TREC #677651 (214) 499-6432,
Coldwell Banker Apex
Source: LERA MLS,MLS#: 1853968
Facts & features
Interior
Bedrooms & bathrooms
- Bedrooms: 4
- Bathrooms: 4
- Full bathrooms: 3
- 1/2 bathrooms: 1
Primary bedroom
- Features: Walk-In Closet(s), Ceiling Fan(s), Full Bath
- Area: 255
- Dimensions: 15 x 17
Bedroom 2
- Area: 182
- Dimensions: 13 x 14
Bedroom 3
- Area: 168
- Dimensions: 12 x 14
Bedroom 4
- Area: 180
- Dimensions: 15 x 12
Primary bathroom
- Features: Tub/Shower Separate, Separate Vanity
- Area: 196
- Dimensions: 14 x 14
Dining room
- Area: 384
- Dimensions: 16 x 24
Kitchen
- Area: 312
- Dimensions: 13 x 24
Living room
- Area: 480
- Dimensions: 20 x 24
Office
- Area: 120
- Dimensions: 10 x 12
Heating
- Central, Zoned, 2 Units, Natural Gas
Cooling
- Two Central, Attic Fan
Appliances
- Included: Cooktop, Built-In Oven, Microwave, Gas Cooktop, Refrigerator, Disposal, Dishwasher, Plumbed For Ice Maker, Gas Water Heater
- Laundry: Main Level, Lower Level, Laundry Room, Washer Hookup, Dryer Connection
Features
- Two Living Area, Liv/Din Combo, Eat-in Kitchen, Kitchen Island, Breakfast Bar, Pantry, Study/Library, Game Room, Utility Room Inside, 1st Floor Lvl/No Steps, High Ceilings, Open Floorplan, High Speed Internet, All Bedrooms Downstairs, Walk-In Closet(s), Master Downstairs, Ceiling Fan(s), Chandelier, Solid Counter Tops, Custom Cabinets
- Flooring: Carpet, Ceramic Tile
- Has basement: No
- Attic: Finished,Partially Floored
- Number of fireplaces: 1
- Fireplace features: One, Living Room, Family Room
Interior area
- Total interior livable area: 3,773 sqft
Property
Parking
- Total spaces: 3
- Parking features: Three Car Garage, Garage Door Opener
- Garage spaces: 3
Features
- Levels: One
- Stories: 1
- Patio & porch: Covered
- Pool features: None, Community
Lot
- Size: 1.01 Acres
- Features: 1 - 2 Acres
Details
- Parcel number: 100073034800
Construction
Type & style
- Home type: SingleFamily
- Architectural style: Contemporary,Texas Hill Country
- Property subtype: Single Family Residence
Materials
- Stone, Stucco
- Foundation: Slab
- Roof: Metal
Condition
- New Construction
- New construction: Yes
- Year built: 2024
Details
- Builder name: Denuvo Homes
Utilities & green energy
- Sewer: Septic
- Utilities for property: Cable Available, City Garbage service
Community & HOA
Community
- Features: Tennis Court(s), Clubhouse, Playground, Jogging Trails, Sports Court, Basketball Court
- Security: Prewired, Carbon Monoxide Detector(s), Controlled Access
- Subdivision: Belle Oaks Ranch
HOA
- Has HOA: Yes
- HOA fee: $975 annually
- HOA name: BELLE OAKS POA
Location
- Region: Bulverde
Financial & listing details
- Tax assessed value: $1,101,400
- Annual tax amount: $3,014
- Date on market: 3/29/2025
- Cumulative days on market: 98 days
- Listing terms: Conventional,VA Loan,Cash
- Road surface type: Paved
Price history
| Date | Event | Price |
|---|---|---|
| 7/18/2025 | Sold | -- |
Source:  LERA MLS #1853968 Report a problem LERA MLS #1853968 Report a problem | ||
| 7/5/2025 | Pending sale | $1,100,000$292/sqft |
Source: LERA MLS #1853968 Report a problem | ||
| 6/28/2025 | Contingent | $1,100,000$292/sqft |
Source: LERA MLS #1853968 Report a problem | ||
| 6/5/2025 | Price change | $1,100,000-4.3%$292/sqft |
Source: LERA MLS #1853968 Report a problem | ||
| 3/29/2025 | Listed for sale | $1,150,000$305/sqft |
Source: LERA MLS #1853968 Report a problem | ||
Public tax history
| Year | Property taxes | Tax assessment |
|---|---|---|
| 2025 | -- | $1,101,400 +539.8% |
| 2024 | $3,014 -8.8% | $172,160 -10% |
| 2023 | $3,307 -8.7% | $191,290 |
| 2022 | $3,622 +31.1% | $191,290 +38.3% |
| 2021 | $2,762 | $138,360 |
Find assessor info on the county website
Neighborhood: 78163
Nearby homes
- $168,2401.2 Acres928 Annabelle Ave, Bulverde, TX 78163Off Market
- $---- bd-- ba-- sqftHomes Available Soon, Belle Oaks, Bulverde, TX 78163New Construction
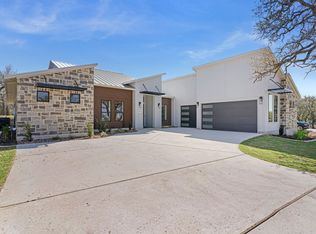
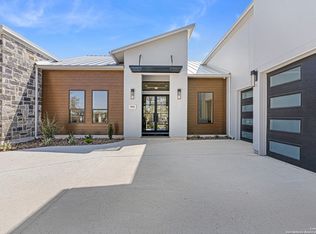
- $--3 bd4 ba3.5k sqft995 Belle Oaks Blvd, Bulverde, TX 78163Sold
- $155,6301.02 Acres925 Annabelle Ave, Bulverde, TX 78163Off Market
- $159,9101.067 Acres965 Annabelle Ave, Bulverde, TX 78163Off Market
- $1,420,500-- bd4 ba6.1k sqft917 Annabelle Ave, Bulverde, TX 78163Off Market
- $154,4901.008 Acres991 Belle Oaks Blvd, Bulverde, TX 78163Off Market
- from $1,196,1003 bd4 ba3.3k sqftSendero Plan, Belle Oaks Ranch, Bulverde, TX 78163New Construction
Nearby schools
GreatSchools rating
- 9/10Rahe Bulverde Elementary SchoolGrades: PK-5Distance: 4 mi
- 9/10Spring Branch Middle SchoolGrades: 6-8Distance: 5.4 mi
- 8/10Smithson Valley High SchoolGrades: 9-12Distance: 10 mi
Schools provided by the listing agent
- Elementary: Rahe Bulverde Elementary
- Middle: Spring Branch
- High: Smithson Valley
- District: Comal
Source: LERA MLS. This data may not be complete. We recommend contacting the local school district to confirm school assignments for this home.
Get a cash offer in 3 minutes
Find out how much your home could sell for in as little as 3 minutes with a no-obligation cash offer.
Estimated market value
$973,400
Get a cash offer in 3 minutes
Find out how much your home could sell for in as little as 3 minutes with a no-obligation cash offer.
Estimated market value
$973,400
- Texas
- Comal County
- Bulverde
- 78163
- 932 Annabelle
Nearby cities
Nearby zip codes
Other Bulverde Topics
