Skip main navigation
Off market
Street View
  • $695,100

    932 Ascot Dr, Maineville, OH 45039

    4beds
    3baths
    3,026sqft
    SingleFamily
    Built in 2001
    0.81 Acres Lot
    $695,100 Zestimate®
    $230/sqft
    $3,152 Estimated rent

    Home value

    $695,100

    $660,000 - $730,000

    $3,152/mo

    Zestimate® history
    Loading
    Loading...

    Owner options

    List your home for rent

    $3,152/mo

    Rent Zestimate®

    Find your next renter with Zillow Rental Manager. Plus, with online applications, you can quickly screen prospective tenants – for free.

    Learn more

    $3,152/mo

    Rent Zestimate®

    Refinance and save

    $3,629/mo

    Est. payment

    Refinancing to a lower rate could help reduce your monthly payments and save thousands over the life of the loan.

    See today's rates

    $3,629/mo

    Est. payment

    Explore your selling options

    Work with a Zillow partner agent

    Leverage their expertise and Zillow's premium Showcase listings to get your home seen by more buyers.

    Get started

    List with your own agent

    Get your home in front of millions of buyers by listing it on Zillow.

    Learn how to do it

    Sell it yourself

    Take full control of how buyers see your home on Zillow by listing For Sale by Owner (FSBO).

    List your home

    What's special

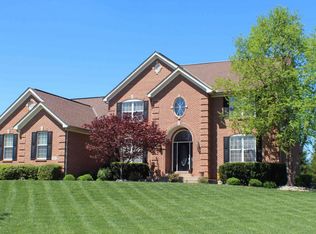
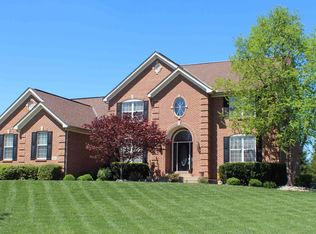
    NICELY APPOINTED CUSTOM BUILT HOME WITH ATTENTION TO DEATIL THRUOUT! FINISHED LOWER LEVEL! FRESH PAINT & NEW CARPET! Custom Built 2 Story Home Situated on a Large Lot! Inside this Home you will find a Ceramic Tile Open Foyer with Wainscoting, Formal Dining Room with a Recessed Ceiling, Wainscoting, Crown Molding & Chair Rail, a Ceramic Gourmet Eat-In Kitchen with Granite Counters, Cook Top Range & Double Oven, 42” Maple Cabinets with Under Cabinet Lighting, Mocha Glazed Island/Counter Bar, Crown Molding Pantry and Walkout to Patio! 2 Story Great Room with A Gas Fireplace & Crown Molding! A Ceramic 1/2 Bath and a Study with Crown Molding & French Doors Finish off this First Floor! Upstairs you will find a Spacious Vaulted Master Suite with a Sitting Room, Double Walk-In Closets and Adjoining Ceramic Whirlpool Bath with Separate Shower and His & Her Vanities! 3 Additional Large Sized Bedrooms– 2 With Walk-in Closets, a 2nd Ceramic Full Bath & Laundry can also be found on this Floor! Finished Lower Level with Crown Molding offers a Family Room with 108 Inch HD Theatre, Recreational Room with Dry Bar, Play Area & a 3rd Full Ceramic Bath! Additional Features Include A 4 Car Side Entry Garage with Openers and offers Plumbing for Airlines & 220V for Air Compressor, Crown Molding Thruout, Fresh Paint, New Carpet, Dedicated Hot Tub Box on Patio, Large Lot, Invisible Fence, Humidifier, Water Softener, High Tech Wiring, 9FT, Vaulted & Recessed Ceilings, Pool Community & More !

    This property is off market, which means it's not currently listed for sale or rent on Zillow. This may be different from what's available on other websites or public sources.
    Facts & features

    Interior

    Bedrooms & bathrooms
    • Bedrooms: 4
    • Bathrooms: 3.5
    Heating
    • Forced air
    Features
    • Has fireplace: Yes
    Interior area
    • Total interior livable area: 3,026 sqft

    Property

    Parking
    • Parking features: Garage
    Features
    • Exterior features: Other
    Lot
    • Size: 0.81 Acres
    Details
    • Parcel number: 1603103008

    Construction

    Type & style
    • Home type: SingleFamily
    Materials
    • Other
    • Foundation: Concrete
    Condition
    • Year built: 2001

    Community & neighborhood

    Location
    • Region: Maineville

    HOA & financial

    HOA
    • Has HOA: Yes
    • HOA fee: $42 monthly

    Price history

    DateEventPrice
    12/2/2009Sold$330,000-5.7%$109/sqft
    Source: Cincy MLS #1194477 Report a problem
    10/16/2009Listed for sale$349,900-1.4%$116/sqft
    Source: RE/MAX Unlimited #1194477 Report a problem
    1/7/2002Sold$355,000+582.7%$117/sqft
    Source: Public Record Report a problem
    7/26/2001Sold$52,000$17/sqft
    Source: Cincy MLS #710861 Report a problem

    Public tax history

    YearProperty taxesTax assessment
    2025$8,859 -0.1%$200,560
    2024$8,864 +17.4%$200,560 +31.5%
    2023$7,547 +1.1%$152,470 0%
    2022$7,466 +4.9%$152,474
    2021$7,115 -3.5%$152,474 +13%
    2020$7,375 -1.7%$134,932
    2019$7,499 +1.2%$134,932
    2018$7,408 +19.8%$134,932 +19.2%
    2017$6,186 -2.1%$113,159
    2016$6,318 -0.2%$113,159
    2015$6,329 -11.6%$113,159 0%
    2014$7,157 +2.4%$113,160 -15.5%
    2013$6,987 +0.1%$133,840
    2012$6,980 +2.5%$133,840 +5.4%
    2011$6,811 +30.7%$126,990
    2010$5,212 -1.3%$126,990
    2009$5,283 -2.3%$126,990
    2008$5,409 $126,990
    2007-- $126,990 +22.8%
    2006-- $103,430 -4.2%
    2005-- $107,910

    Find assessor info on the county website

    Neighborhood: 45039

    Nearby schools

    GreatSchools rating
    Schools provided by the listing agent
    • District: Little Miami

    Source: The MLS. This data may not be complete. We recommend contacting the local school district to confirm school assignments for this home.

    Get a cash offer in 3 minutes
    Find out how much your home could sell for in as little as 3 minutes with a no-obligation cash offer.
    Estimated market value
    $695,100
    Get a cash offer in 3 minutes
    Find out how much your home could sell for in as little as 3 minutes with a no-obligation cash offer.
    Estimated market value
    $695,100