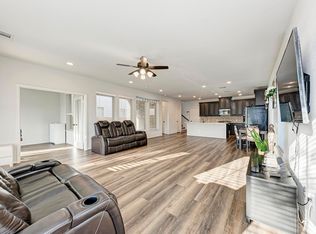
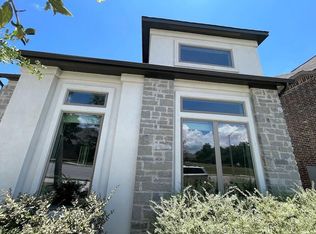
Listed for sale as well for $435,000.Step into luxury and convenience in this stunning home in the highly sought-after Palmera Ridge community! Once you walk through the grand Mahogany front door, you're greeted with a wide open floor plan where the living, dining/kitchen areas seamlessly flow through the first floor. The stunning kitchen is a chef's dream, featuring an oversized quartz island, premium appliances (included), and plenty of storage. This home features a dedicated home office on the first floor, providing the ideal space to work from home, as well as a second living, workout, or kids' area. Retreat to the spacious primary suite upstairs, to enjoy an ensuite spa-like walk-in shower and serene backyard views. With all additional bedrooms upstairs, the home fosters family togetherness. Consider using one room as a second living/kids area while keeping the main living areas perfect for entertaining no need to worry about tidying personal spaces! Outside, enjoy a private backyard with two separate areas, including a covered patio perfect for your family and a spacious area ideal for a garden or pets. This home offers a thoughtfully designed layout with high-end smart features to make life easier, including a Nest security system, video doorbell, dual-zone thermostat, and Wi-Fi-enabled garage with epoxy flooring. A reverse osmosis drinking system and water softener ensure top-tier water quality. The home is conveniently located immediately across from one of the two neighborhood parks and is within walking distance to one of the two neighborhood pools. The elementary school is located in the neighborhood and is part of the award-winning Leander ISD; the Best Brains Learning Center and the Harmony Charter School are nearby, providing excellent educational opportunities close to home! Palmera Ridge is right off the Ronald Reagan corridor, within 2 miles of the brand new HEB. Schedule your tour today!
House for rent
$2,400/moFees may apply
932 Azul Lagoon Dr, Leander, TX 78641
4beds
2,350sqft
Price may not include required fees and charges. Learn more|
Singlefamily
Available now
Cats OK
Air conditioner, central air
In unit laundry
4 Attached garage spaces parking
Central, natural gas
What's special
Wide open floor planSerene backyard viewsPremium appliancesPlenty of storageOversized quartz islandCovered patioStunning kitchen
- 30 days |
- -- |
- -- |
Zillow last checked:
Listing updated:
Travel times

Let’s turn your rent into credit progress
Build credit history with every on-time payment and get credit for the payment you’re already making.
Facts & features
Interior
Bedrooms & bathrooms
- Bedrooms: 4
- Bathrooms: 3
- Full bathrooms: 2
- 1/2 bathrooms: 1
Heating
- Central, Natural Gas
Cooling
- Air Conditioner, Central Air
Appliances
- Included: Dishwasher, Dryer, Gas Range, Microwave Oven, Oven, Refrigerator, Stainless Steel Appliance(s), Washer, Water Softener
- Laundry: In Unit, Laundry Room, Upper Level
Features
- Ceiling Fan(s), Ceiling Fan(s), Double Vanity, Eat-in Kitchen, Kitchen Island, Quartz Counters, Smart Home, Walk-In Closet(s)
- Flooring: Carpet, Tile, Vinyl
Interior area
- Total interior livable area: 2,350 sqft
Property
Parking
- Total spaces: 4
- Parking features: Attached, Driveway, Garage, Open
- Has attached garage: Yes
- Has uncovered spaces: Yes
- Details: Contact manager
Features
- Stories: 2
- Exterior features: Barbecue, Cluster Mailbox, Gutters Partial, Playground, Private Yard, Quartz Counters, Sprinkler - Automatic, Trees-Small (Under 20 Ft), Walk-In Closet(s)
- Has private pool: Yes
- Pool features: Contact manager
- Has view: Yes
- View description: Neighborhood
Lot
- Features: Back Yard, Front Yard, Landscaped, Private
Details
- Additional structures: Garage(s)
- Parcel number: R17W33900000018
Construction
Type & style
- Home type: SingleFamily
- Property subtype: SingleFamily
Materials
- Roof: Composition,Shake Shingle
Condition
- Year built: 2021
Community & HOA
Community
- Features: Clubhouse, Curbs, Park, Playground, Pool, Sidewalks
HOA
- Amenities included: Clubhouse, Park, Parking, Playground, Pool
Location
- Region: Leander
Financial & listing details
- Lease term: Negotiable
Price history
| Date | Event | Price |
|---|---|---|
| 7/27/2026 | Listed for rent | $2,400+2.3%$1/sqft |
Source: Unlock MLS #5165522 Report a problem | ||
| 10/1/2025 | Listing removed | $2,345$1/sqft |
Source: Unlock MLS #5143043 Report a problem | ||
| 9/12/2025 | Listed for rent | $2,345$1/sqft |
Source: Unlock MLS #5143043 Report a problem | ||
| 6/6/2025 | Listing removed | $2,345$1/sqft |
Source: Unlock MLS #1687308 Report a problem | ||
| 6/2/2025 | Price change | $2,345-2.3%$1/sqft |
Source: Unlock MLS #1687308 Report a problem | ||
| 5/7/2025 | Price change | $2,400-4%$1/sqft |
Source: Unlock MLS #1687308 Report a problem | ||
| 4/18/2025 | Listed for rent | $2,500$1/sqft |
Source: Unlock MLS #1687308 Report a problem | ||
Neighborhood: 78641
Nearby schools
GreatSchools rating
- 10/10Tarvin Elementary SchoolGrades: PK-5Distance: 0.6 mi
- 8/10Knox Wiley Middle SchoolGrades: 6-8Distance: 2.2 mi
- 6/10Glenn High SchoolGrades: 9-12Distance: 4 mi