Skip main navigation
Off market
  • $400,500

    932 Bidwell Dr, Colorado Springs, CO 80915

    3beds
    1,482sqft
    Single Family Residence
    Built in ----
    -- sqft lot
    $400,500 Zestimate®
    $270/sqft
    $2,354 Estimated rent

    Home value

    $400,500

    $380,000 - $421,000

    $2,354/mo

    Zestimate® history
    Loading
    Loading...

    Owner options

    List your home for rent

    $2,354/mo

    Rent Zestimate®

    Find your next renter with Zillow Rental Manager. Plus, with online applications, you can quickly screen prospective tenants – for free.

    Learn more

    $2,354/mo

    Rent Zestimate®

    Refinance and save

    $2,354/mo

    Est. payment

    Refinancing to a lower rate could help reduce your monthly payments and save thousands over the life of the loan.

    See today's rates

    $2,354/mo

    Est. payment

    Explore your selling options

    Work with a Zillow partner agent

    Leverage their expertise and Zillow's premium Showcase listings to get your home seen by more buyers.

    Get started

    List with your own agent

    Get your home in front of millions of buyers by listing it on Zillow.

    Learn how to do it

    Sell it yourself

    Take full control of how buyers see your home on Zillow by listing For Sale by Owner (FSBO).

    List your home

    What's special

    Modern laminate countertopsClassic dark stain cabinetsGenerous sized master suiteOpen concept main levelStainless steel appliancesLarge walk-in closetDouble vanity

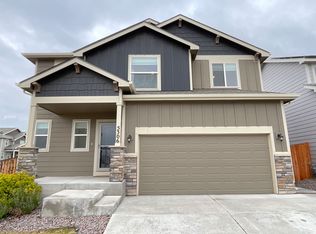
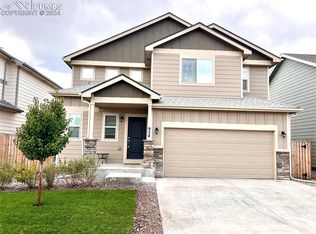
    Welcome to your new home! This Colorado floor plan built in the desirable neighborhood of The Ridge at Sand Creek has 3 bedrooms, 2.5 baths, and just under 1,500 sqft of living space. Newly built in 2020, the open concept main level begins with the two-story foyer in the entryway. Boasting large windows and beautiful, BRAND NEW CARPETS DECEMBER 2024 throughout the entire home, the space feels bright and open as you head into the living room. Offering a gorgeous mountain view through the large living room window, you're sure to quickly fall in love. The combined dining area & kitchen feature modern laminate countertops, classic dark stain cabinets, recessed lighting, stainless steel appliances, and pantry. Step into the backyard and enjoy the view while playing games or watching the sunset. Upstairs, the generous sized master suite is spacious enough to fit large furniture and offers a stunning mountain view. The privacy of the en suite, double vanity, and large walk-in closet make this a dream space. Down the hall are two additional bedrooms, full bathroom, and laundry room. The two car garage plus crawl space allow for ample amounts of storage in the home. Located just minutes from Peterson AFB, shopping, restaurants, and easy access to other military installations, this home is sure to meet all your needs and then some. A complete professional cleaning will be performed prior to move-in, ensuring the home is pristine and ready for its new occupants.

    This property is off market, which means it's not currently listed for sale or rent on Zillow. This may be different from what's available on other websites or public sources.

    Zillow last checked:

    Listing updated:

    Source: Zillow Rentals

    Facts & features

    Interior

    Bedrooms & bathrooms
    • Bedrooms: 3
    • Bathrooms: 3
    • Full bathrooms: 3
    Heating
    • Forced Air
    Cooling
    • Central Air
    Appliances
    • Included: Dishwasher, Dryer, Freezer, Microwave, Refrigerator, Washer
    • Laundry: In Unit
    Features
    • Walk In Closet
    • Flooring: Carpet, Hardwood
    Interior area
    • Total interior livable area: 1,482 sqft

    Property

    Parking
    • Parking features: Attached
    • Has attached garage: Yes
    • Details: Contact manager
    Features
    • Exterior features: Heating system: Forced Air, Walk In Closet
    Details
    • Parcel number: 6412406015

    Construction

    Type & style
    • Home type: SingleFamily
    • Property subtype: Single Family Residence

    Community & HOA

    Community
    • Deposit fee: $2,162
    Location
    • Region: Colorado Springs

    Financial & listing details

    • Price per square foot: $270/sqft
    • Tax assessed value: $465,000
    • Annual tax amount: $2,838
    • Date on market: 2/5/2026
    • Date available: 02/05/2026
    • Lease term: 1 Year

    Price history

    DateEventPrice
    1/1/2025Listing removed$2,600$2/sqft
    Source: Zillow Rentals Report a problem
    12/13/2024Listed for rent$2,600+8.3%$2/sqft
    Source: Zillow Rentals Report a problem
    5/29/2024Listing removed$418,900+3.4%$283/sqft
    Source: elevateMLS #8518945 Report a problem
    12/28/2022Listing removed--
    Source: Zillow Rentals Report a problem
    12/23/2022Sold$405,000-5.8%$273/sqft
    Source: eXp Realty #215069163 Report a problem
    12/14/2022Listed for rent$2,400$2/sqft
    Source: Zillow Rentals Report a problem
    10/28/2022Price change$430,000-2.3%$290/sqft
    Source: elevateMLS #1500711 Report a problem
    10/7/2022Price change$440,000-1.1%$297/sqft
    Source: elevateMLS #1500711 Report a problem
    9/15/2022Listed for sale$445,000+10.2%$300/sqft
    Source: elevateMLS #1500711 Report a problem
    4/30/2021Sold$403,900$273/sqft
    Source: Public Record Report a problem

    Public tax history

    YearProperty taxesTax assessment
    2024$2,838 +0.8%$31,150
    2023$2,816 +379.6%$31,150 +12.6%
    2022$587 $27,670 +135.3%
    2021-- $11,760
    Find assessor info on the county website

    Neighborhood: East Colorado Springs

    Nearby schools

    GreatSchools rating
    Get a cash offer in 3 minutes
    Find out how much your home could sell for in as little as 3 minutes with a no-obligation cash offer.
    Estimated market value
    $400,500
    Get a cash offer in 3 minutes
    Find out how much your home could sell for in as little as 3 minutes with a no-obligation cash offer.
    Estimated market value
    $400,500