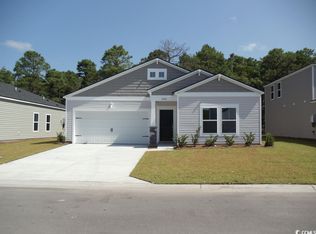
Welcome to your dream home in the highly sought-after community of Chatham Glenn, perfectly located just minutes from the sparkling shores of award winning Sunset Beach and Ocean Isle Beach. This beautifully upgraded 4-bedroom, single-level Liberty floorplan by Realstar Homes sits on a private, landscaped lot with mature palms, colorful flower beds, and a peaceful, tree-lined backyard. Enjoy outdoor living at its finest with not one, but TWO screened-in porches PLUS a spacious patio-- perfect for relaxing, entertaining, or simply enjoying the coastal breeze. Inside, the home boasts a bright and airy open-concept layout with a split-bedroom floorplan that offers privacy and space for all. The Living Room features a cozy fireplace, creating the perfect ambiance for gatherings or quiet evenings at home. The primary suite includes a charming bump-out space, making the room feel even more open and luxurious. The kitchen is a showstopper with granite countertops, stainless steel appliances, tile backsplash, under-cabinet lighting, and a stone-accented island—ideal for cooking and entertaining. Additional upgrades the sellers have added are new LVP flooring in key areas, a newly- remodeled Master bathroom, epoxy garage floors, sun glare protection on windows, wainscoting, designer light fixtures, new ceiling fans with remotes, dimmer switches, fresh paint throughout just to name a few! This home truly shows like a model. . Centrally located in a vibrant, yet peaceful neighborhood, Chatham Glenn features fantastic amenities including a community pool and pavilion. Plus, you're just minutes from award-winning golf, restaurants, coffee shops, boutiques, several grocery stores and so much more! Don't miss your chance to make this exceptional home yours!
Sold for $380,000
$380,000
932 Bourne Drive, Ocean Isle Beach, NC 28469
4beds
1,796sqft
Single Family Residence
Built in 2021
-- sqft lot
$378,400 Zestimate®
$212/sqft
$2,249 Estimated rent
Home value
$378,400
$344,000 - $412,000
$2,249/mo
Zestimate® history
Owner options
List your home for rent
$2,249/mo
Rent Zestimate®
Find your next renter with Zillow Rental Manager. Plus, with online applications, you can quickly screen prospective tenants – for free.
$2,249/mo
Rent Zestimate®
Refinance and save
$2,238/mo
Est. payment
Refinancing to a lower rate could help reduce your monthly payments and save thousands over the life of the loan.
$2,238/mo
Est. payment
Explore your selling options
Work with a Zillow partner agent
Leverage their expertise and Zillow's premium Showcase listings to get your home seen by more buyers.
Get startedList with your own agent
Get your home in front of millions of buyers by listing it on Zillow.
Learn how to do itSell it yourself
Take full control of how buyers see your home on Zillow by listing For Sale by Owner (FSBO).
List your homeWhat's special
Zillow last checked:
Listing updated:
Listed by:
Suzanne M Polino 910-477-1378,
ASAP Realty
Bought with:
Ryan Powers, 260766
ASAP Realty
Source: Hive MLS,MLS#: 100523016 Originating MLS: Brunswick County Association of Realtors
Originating MLS: Brunswick County Association of RealtorsFacts & features
Interior
Bedrooms & bathrooms
- Bedrooms: 4
- Bathrooms: 2
- Full bathrooms: 2
Primary bedroom
- Level: Primary Living Area
Dining room
- Features: Combination
Heating
- Fireplace(s), Heat Pump, Electric
Cooling
- Heat Pump
Appliances
- Included: Electric Cooktop, Built-In Microwave, Built-In Electric Oven, Washer, Refrigerator, Range, Dryer, Disposal, Dishwasher
- Laundry: Dryer Hookup, Washer Hookup, Laundry Room
Features
- Master Downstairs, Walk-in Closet(s), Tray Ceiling(s), High Ceilings, Entrance Foyer, Kitchen Island, Ceiling Fan(s), Pantry, Walk-in Shower, Blinds/Shades, Walk-In Closet(s)
- Flooring: Carpet, LVT/LVP, Tile
- Basement: None
- Attic: Partially Floored,Pull Down Stairs
Interior area
- Total structure area: 1,796
- Total interior livable area: 1,796 sqft
Property
Parking
- Total spaces: 2
- Parking features: Concrete, Garage Door Opener, Paved
Features
- Levels: One
- Stories: 1
- Patio & porch: Covered, Patio, Screened
- Pool features: See Remarks
- Fencing: None
- Has view: Yes
- View description: See Remarks
- Waterfront features: None
Lot
- Dimensions: 53 x 112 x 59 x 119
Details
- Parcel number: 227ne031
- Zoning: R
- Special conditions: Standard
Construction
Type & style
- Home type: SingleFamily
- Property subtype: Single Family Residence
Materials
- Vinyl Siding
- Foundation: Slab
- Roof: Architectural Shingle
Condition
- New construction: No
- Year built: 2021
Utilities & green energy
- Sewer: Public Sewer
- Water: Public
- Utilities for property: Sewer Connected, Water Connected
Community & HOA
Community
- Security: Smoke Detector(s)
- Subdivision: Chatham Glenn
HOA
- Has HOA: Yes
- Amenities included: Pool, Maintenance Common Areas, Maintenance Roads, Management, Picnic Area, Street Lights
- HOA fee: $1,440 monthly
- HOA name: Waccamaw Management
- HOA phone: 843-237-9551
Location
- Region: Ocean Isle Beach
Financial & listing details
- Price per square foot: $212/sqft
- Tax assessed value: $321,130
- Date on market: 9/19/2025
- Cumulative days on market: 28 days
- Listing agreement: Exclusive Right To Sell
- Listing terms: Cash,Conventional
- Road surface type: Paved
Price history
| Date | Event | Price |
|---|---|---|
| 10/7/2025 | Sold | $380,000-3.3%$212/sqft |
Source:  Hive MLS #100523016 Report a problem Hive MLS #100523016 Report a problem | ||
| 8/31/2025 | Pending sale | $393,000$219/sqft |
Source: Hive MLS #100523016 Report a problem | ||
| 8/29/2025 | Price change | $393,000-1.7%$219/sqft |
Source: Hive MLS #100523016 Report a problem | ||
| 8/4/2025 | Listed for sale | $399,900$223/sqft |
Source: Hive MLS #100523016 Report a problem | ||
Public tax history
Tax history is unavailable.
Neighborhood: 28469
Nearby homes
- $300,6653 bd2 ba1.5k sqft1002 SW Bourne Drive Dover LOT 140-D6, Ocean Isle Beach, NC 28469Sold
- $360,7003 bd2 ba1.5k sqft966 Bourne Dr SW, Ocean Isle Beach, NC 28469Off Market

- $316,6154 bd2 ba1.7k sqft982 Bourne Dr SW LOT 135, Ocean Isle Beach, NC 28469Sold

- $300,6653 bd2 ba1.5k sqft1002 Bourne Dr SW LOT 140, Ocean Isle Beach, NC 28469Sold

- $330,0003 bd2 ba1.5k sqft967 Bourne Dr SW, Ocean Isle Beach, NC 28469Off Market
- $313,6653 bd2 ba1.5k sqft1010 SW Bourne Drive Dover LOT 142-D6, Ocean Isle Beach, NC 28469Sold
- $357,5003 bd2 ba1.8k sqft1010 Bourne Dr SW, Ocean Isle Beach, NC 28469Off Market
- $327,9004 bd2 ba1.7k sqft851 SW Bourne Dr LOT 89, Ocean Isle Beach, NC 28469Off Market
Nearby schools
GreatSchools rating
- 9/10Union ElementaryGrades: K-5Distance: 2.9 mi
- 4/10Shallotte MiddleGrades: 6-8Distance: 6.3 mi
- 4/10West Brunswick HighGrades: 9-12Distance: 5.9 mi
Schools provided by the listing agent
- Elementary: Union
- Middle: Shallotte Middle
- High: West Brunswick
Source: Hive MLS. This data may not be complete. We recommend contacting the local school district to confirm school assignments for this home.
Get a cash offer in 3 minutes
Find out how much your home could sell for in as little as 3 minutes with a no-obligation cash offer.
Estimated market value
$378,400
Get a cash offer in 3 minutes
Find out how much your home could sell for in as little as 3 minutes with a no-obligation cash offer.
Estimated market value
$378,400
- North Carolina
- Brunswick County
- Ocean Isle Beach
- 28469
- 932 Bourne Drive
Nearby cities
Nearby zip codes
Other Ocean Isle Beach Topics
- Apartments for Rent in 28469
- Houses for Sale in 28469
- Houses for Rent in 28469
- 28469 Real Estate
- Ocean Isle Beach Condos
- Houses for Sale in Ocean Isle Beach
- Newest Listings in Ocean Isle Beach
- Ocean Isle Beach Home Values
- Ocean Isle Beach Real Estate Agents
- Ocean Isle Beach Refinance
- Ocean Isle Beach Mortgage Rates
