Welcome to 932 Boxwood Drive, a warm, inviting home in the heart of Lewisville that’s all about comfort, convenience, and everyday living.
Located in a friendly, well established neighborhood, this home puts you close to everything. With quick access to I-35E and SH-121, commuting is a breeze whether you're headed to Dallas, Plano, Frisco, or DFW Airport. Plus, you're just minutes from several parks that are walking distance, some great shopping and dining at Music City Mall, The Shops at Highland Village, and outdoor fun at Lewisville Lake and nearby parks and trails. Step inside and you’ll feel right at home. The spacious living room is filled with natural light and features a cozy fireplace, perfect for relaxing or hosting friends and family. The tucked away kitchen is a standout with granite countertops, stainless steel appliances, windows, lots of cabinet space, and a sunny breakfast nook that’s perfect for your morning coffee. The primary suite is first level, offering plenty of space, a walk-in closet, and an attached bathroom with double vanities, a shower with skylight. Two more generously sized bedrooms give you plenty of options upstairs, whether you need guest rooms, a home office, or space for the kids. Step outside to your private backyard oasis with a covered patio that’s great for weekend BBQs, evening hangouts, or just enjoying the fresh air. The yard has mature trees and room to garden, play, or just unwind. This isn’t just a house, it’s a place you’ll love to call home. Come see it for yourself and imagine the possibilities.
Sold
Price Unknown
932 Boxwood Dr, Lewisville, TX 75067
3beds
1,496sqft
Single Family Residence
Built in 1985
4,181 Square Feet Lot
$332,400 Zestimate®
$--/sqft
$2,116 Estimated rent
Home value
$332,400
$316,000 - $349,000
$2,116/mo
Zestimate® history
Owner options
List your home for rent
$2,116/mo
Rent Zestimate®
Find your next renter with Zillow Rental Manager. Plus, with online applications, you can quickly screen prospective tenants – for free.
$2,116/mo
Rent Zestimate®
Refinance and save
Refinancing to a lower rate could help reduce your monthly payments and save thousands over the life of the loan.
Explore your selling options
Work with a Zillow partner agent
Leverage their expertise and Zillow's premium Showcase listings to get your home seen by more buyers.
Get startedList with your own agent
Get your home in front of millions of buyers by listing it on Zillow.
Learn how to do itSell it yourself
Take full control of how buyers see your home on Zillow by listing For Sale by Owner (FSBO).
List your homeWhat's special
Cozy fireplacePrivate backyard oasisLots of cabinet spaceStainless steel appliancesGranite countertopsCovered patioSunny breakfast nook
Zillow last checked:
Listing updated:
Listed by:
Jessie Rittenhouse 0749503 940-320-4355,
CENTURY 21 Judge Fite Co. 940-320-4355
Bought with:
Kari Cummings
JPAR Dallas
Source: NTREIS,MLS#: 20939766
Facts & features
Interior
Bedrooms & bathrooms
- Bedrooms: 3
- Bathrooms: 2
- Full bathrooms: 2
Primary bedroom
- Features: En Suite Bathroom, Walk-In Closet(s)
- Level: First
- Dimensions: 12 x 19
Bedroom
- Features: Ceiling Fan(s), Split Bedrooms, Walk-In Closet(s)
- Level: Second
- Dimensions: 14 x 10
Bedroom
- Features: Ceiling Fan(s), Split Bedrooms, Walk-In Closet(s)
- Level: Second
- Dimensions: 14 x 10
Primary bathroom
- Features: Built-in Features, Dual Sinks, En Suite Bathroom, Granite Counters, Linen Closet, Sitting Area in Primary, Separate Shower
- Level: First
- Dimensions: 9 x 10
Dining room
- Level: First
- Dimensions: 7 x 9
Other
- Features: Built-in Features
- Level: Second
- Dimensions: 9 x 7
Kitchen
- Features: Built-in Features, Eat-in Kitchen
- Level: First
- Dimensions: 9 x 7
Laundry
- Level: First
- Dimensions: 7 x 6
Living room
- Features: Ceiling Fan(s), Fireplace
- Level: First
- Dimensions: 17 x 15
Heating
- Central, Electric
Cooling
- Attic Fan, Central Air, Ceiling Fan(s), Electric
Appliances
- Included: Dishwasher, Electric Range, Electric Water Heater, Disposal, Vented Exhaust Fan
- Laundry: Laundry in Utility Room
Features
- Chandelier, Decorative/Designer Lighting Fixtures, Eat-in Kitchen, Granite Counters, High Speed Internet, Kitchen Island, Pantry, Cable TV, Vaulted Ceiling(s), Walk-In Closet(s)
- Flooring: Carpet, Ceramic Tile
- Windows: Skylight(s), Window Coverings
- Has basement: No
- Number of fireplaces: 1
- Fireplace features: Wood Burning
Interior area
- Total interior livable area: 1,496 sqft
Property
Parking
- Total spaces: 2
- Parking features: Enclosed, Garage Faces Front, Garage, Garage Door Opener, Off Street
- Attached garage spaces: 2
Features
- Levels: Two
- Stories: 2
- Patio & porch: Other
- Exterior features: Rain Gutters
- Pool features: None
- Fencing: High Fence,Privacy,Wood
Lot
- Size: 4,181 Square Feet
- Features: Interior Lot, Landscaped, Subdivision, Few Trees
Details
- Parcel number: R85374
Construction
Type & style
- Home type: SingleFamily
- Architectural style: Traditional,Detached
- Property subtype: Single Family Residence
Materials
- Brick, Frame, Wood Siding
- Foundation: Slab
- Roof: Composition
Condition
- Year built: 1985
Utilities & green energy
- Sewer: Public Sewer
- Water: Public
- Utilities for property: Electricity Connected, Sewer Available, Separate Meters, Water Available, Cable Available
Community & HOA
Community
- Features: Playground, Park, Curbs, Sidewalks
- Security: Prewired, Carbon Monoxide Detector(s), Smoke Detector(s)
- Subdivision: Sylvan Creek
HOA
- Has HOA: No
Location
- Region: Lewisville
Financial & listing details
- Tax assessed value: $307,145
- Annual tax amount: $5,293
- Date on market: 5/16/2025
- Cumulative days on market: 12 days
- Listing terms: Cash,Conventional,FHA,Relocation Property,VA Loan
- Exclusions: Personal Items, Decor and furniture.
- Electric utility on property: Yes
Price history
| Date | Event | Price |
|---|---|---|
| 6/25/2025 | Sold | -- |
Source: NTREIS #20939766 Report a problem | ||
| 6/9/2025 | Pending sale | $330,000$221/sqft |
Source: NTREIS #20939766 Report a problem | ||
| 5/28/2025 | Contingent | $330,000$221/sqft |
Source: NTREIS #20939766 Report a problem | ||
| 5/16/2025 | Listed for sale | $330,000+61.1%$221/sqft |
Source: NTREIS #20939766 Report a problem | ||
| 2/28/2017 | Sold | -- |
Source: Agent Provided Report a problem | ||
| 1/25/2017 | Pending sale | $204,900$137/sqft |
Source: Investable Realty #13518914 Report a problem | ||
| 1/20/2017 | Listed for sale | $204,900$137/sqft |
Source: Investable Realty #13518914 Report a problem | ||
Public tax history
| Year | Property taxes | Tax assessment |
|---|---|---|
| 2025 | $3,717 -10.8% | $307,145 +0.3% |
| 2024 | $4,166 +12.5% | $306,298 +10% |
| 2023 | $3,702 -13.9% | $278,453 +10% |
| 2022 | $4,298 +1.6% | $253,139 +10% |
| 2021 | $4,229 -0.3% | $230,126 +1.1% |
| 2020 | $4,241 +6.5% | $227,686 -1.5% |
| 2019 | $3,982 +7.8% | $231,082 +18.1% |
| 2018 | $3,695 +31.2% | $195,596 +5.5% |
| 2017 | $2,817 | $185,326 +22.9% |
| 2016 | $2,817 +12.7% | $150,740 +10% |
| 2015 | $2,501 | $137,036 +10% |
| 2014 | $2,501 | $124,578 +8% |
| 2013 | $2,501 | $115,365 +5.8% |
| 2012 | -- | $109,017 -10.2% |
| 2011 | -- | $121,372 +1.1% |
| 2010 | -- | $120,064 -0.8% |
| 2009 | -- | $121,049 +0.5% |
| 2007 | -- | $120,417 +1.3% |
| 2006 | $2,674 +0% | $118,861 +0.1% |
| 2005 | $2,674 | $118,741 -0.7% |
| 2004 | -- | $119,562 -0.6% |
| 2003 | -- | $120,280 +5.3% |
| 2002 | -- | $114,271 +3.8% |
| 2001 | -- | $110,109 |
Find assessor info on the county website
Neighborhood: Sylvan Creek
Nearby homes
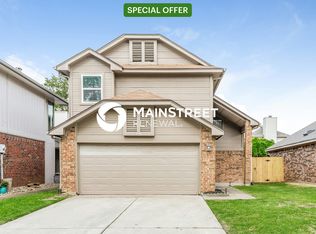
- $306,9003 bd3 ba1.5k sqft930 Boxwood Dr, Lewisville, TX 75067Off Market
- $306,0003 bd2 ba1.4k sqft934 Boxwood Dr, Lewisville, TX 75067Off Market
- $280,8003 bd2 ba1.1k sqft928 Boxwood Dr, Lewisville, TX 75067Off Market
- $273,2003 bd2 ba1.3k sqft936 Boxwood Dr, Lewisville, TX 75067Off Market
- $357,0003 bd3 ba1.9k sqft933 Azalia Dr, Lewisville, TX 75067Off Market
- $318,2003 bd2 ba1.3k sqft931 Azalia Dr, Lewisville, TX 75067Off Market
- $331,9003 bd2 ba1.6k sqft935 Azalia Dr, Lewisville, TX 75067Off Market
- $296,1003 bd1 ba1.4k sqft926 Boxwood Dr, Lewisville, TX 75067Off Market
Nearby schools
GreatSchools rating
- 6/10Marjory Vickery Elementary SchoolGrades: PK-5Distance: 0.5 mi
- 4/10Hedrick Middle SchoolGrades: 6-8Distance: 0.6 mi
- 3/10Lewisville High SchoolGrades: 9-12Distance: 0.8 mi
Schools provided by the listing agent
- Elementary: Creekside
- Middle: Hedrick
- High: Lewisville
- District: Lewisville ISD
Source: NTREIS. This data may not be complete. We recommend contacting the local school district to confirm school assignments for this home.
Get a cash offer in 3 minutes
Find out how much your home could sell for in as little as 3 minutes with a no-obligation cash offer.
Estimated market value
$332,400
Get a cash offer in 3 minutes
Find out how much your home could sell for in as little as 3 minutes with a no-obligation cash offer.
Estimated market value
$332,400
- Texas
- Denton County
- Lewisville
- 75067
- Sylvan Creek
- 932 Boxwood Dr
Nearby cities
Nearby neighborhoods
Nearby zip codes
Other Lewisville Topics
