Beautifully updated 3-level townhouse in the heart of the bustling community of Herndon. 4 bedrooms, 2.5 bathrooms, 2 assigned parking spaces.Newly renovated kitchen (2024) boasts sleek granite countertops, white shaker cabinets, modern stainless steel appliances, elegant backsplashes, recessed LED lights, and open shelves above the kitchen sink. The open living and dining area is anchored by newly refinished hardwood floors (2024) and a brand new chandelier, while natural light streams through the sliding glass doors that lead to a spacious wood deck. Upstairs, each bedroom is fitted with a lighted ceiling fan or light fixture, ensuring comfort and convenience. The full bathroom has been tastefully updated (2024) with new flooring, new vanity, new toilet, new mirror, new plumbing fixtures and stylish tiles. The walk-out basement features a 4th bedroom with an updated full bathroom, a large laundry room, and a recreation room that opens to the fenced in backyard. Recent upgrades also include brand new HVAC unit (2024) with a 10-year warranty; new carpet throughout the entire upper level and basement level (2024); Entire house freshly painted with neutral colors (2024); exterior freshly painted (2024), new front door (2024), new roof (2019), new water heater (2019), Power room updated with new vanity, new fixtures, new toilet (2024). Ideally located within walking distance to parks, downtown Herndon, the W&OD Trail, and myriad dining and shopping options. Plus, easy access to Dulles airport and major commuter routes like Rt 28, 7, and the Silver Line Metro Station. Don't miss out on this incredible opportunity. Offer Deadline Monday 4/15 @ 6pm.
Sold for $515,000
$515,000
932 Branch Dr, Herndon, VA 20170
4beds
1,680sqft
Townhouse
Built in 1980
2,400 Square Feet Lot
$546,500 Zestimate®
$307/sqft
$3,128 Estimated rent
Home value
$546,500
$519,000 - $574,000
$3,128/mo
Zestimate® history
Owner options
List your home for rent
$3,128/mo
Rent Zestimate®
Find your next renter with Zillow Rental Manager. Plus, with online applications, you can quickly screen prospective tenants – for free.
$3,128/mo
Rent Zestimate®
Refinance and save
$3,394/mo
Est. payment
Refinancing to a lower rate could help reduce your monthly payments and save thousands over the life of the loan.
$3,394/mo
Est. payment
Explore your selling options
Work with a Zillow partner agent
Leverage their expertise and Zillow's premium Showcase listings to get your home seen by more buyers.
Get startedList with your own agent
Get your home in front of millions of buyers by listing it on Zillow.
Learn how to do itSell it yourself
Take full control of how buyers see your home on Zillow by listing For Sale by Owner (FSBO).
List your homeWhat's special
Zillow last checked:
Listing updated:
Listed by:
KATHY XU 301-254-3671,
RE/MAX Realty Group
Bought with:
Areeb Fayyaz, 0225230749
Redfin Corporation
Source: Bright MLS,MLS#: VAFX2172258
Facts & features
Interior
Bedrooms & bathrooms
- Bedrooms: 4
- Bathrooms: 3
- Full bathrooms: 2
- 1/2 bathrooms: 1
- Main level bathrooms: 1
Basement
- Area: 640
Heating
- Heat Pump, Electric
Cooling
- Ceiling Fan(s), Central Air, Heat Pump, Electric
Appliances
- Included: Microwave, Dishwasher, Disposal, Dryer, Exhaust Fan, Oven/Range - Electric, Refrigerator, Stainless Steel Appliance(s), Washer, Water Heater, Electric Water Heater
- Laundry: In Basement, Dryer In Unit, Washer In Unit
Features
- Dining Area, Ceiling Fan(s), Combination Dining/Living, Recessed Lighting, Upgraded Countertops
- Windows: Storm Window(s)
- Basement: Rear Entrance,Connecting Stairway,Full,Improved,Heated,Partially Finished,Walk-Out Access,Windows
- Has fireplace: No
Interior area
- Total structure area: 1,920
- Total interior livable area: 1,680 sqft
- Finished area above ground: 1,280
- Finished area below ground: 400
Property
Parking
- Total spaces: 2
- Parking features: Assigned, Free, Surface, Off Street, Parking Lot, On Street
- Has uncovered spaces: Yes
- Details: Assigned Parking, Assigned Space #: 932
Accessibility
- Accessibility features: None
Features
- Levels: Three
- Stories: 3
- Patio & porch: Deck, Patio, Porch
- Pool features: None
- Fencing: Full,Panel,Wood
Lot
- Size: 2,400 Square Feet
Details
- Additional structures: Above Grade, Below Grade
- Parcel number: 0104 10050017
- Zoning: 810
- Special conditions: Standard
Construction
Type & style
- Home type: Townhouse
- Architectural style: Colonial
- Property subtype: Townhouse
Materials
- Brick, Combination
- Foundation: Concrete Perimeter
- Roof: Asphalt
Condition
- Excellent
- New construction: No
- Year built: 1980
- Major remodel year: 2024
Utilities & green energy
- Sewer: Public Sewer
- Water: Public
Community & HOA
Community
- Security: Carbon Monoxide Detector(s), Smoke Detector(s)
- Subdivision: Park Avenue Square
HOA
- Has HOA: Yes
- HOA fee: $187 quarterly
Location
- Region: Herndon
Financial & listing details
- Price per square foot: $307/sqft
- Tax assessed value: $390,470
- Annual tax amount: $5,421
- Date on market: 4/10/2024
- Listing agreement: Exclusive Right To Sell
- Ownership: Fee Simple
Price history
| Date | Event | Price |
|---|---|---|
| 5/1/2024 | Sold | $515,000+5.3%$307/sqft |
Source:  Bright MLS #VAFX2172258 Report a problem Bright MLS #VAFX2172258 Report a problem | ||
| 4/16/2024 | Contingent | $489,000$291/sqft |
Source: Bright MLS #VAFX2172258 Report a problem | ||
| 4/10/2024 | Listed for sale | $489,000+209.5%$291/sqft |
Source: Bright MLS #VAFX2172258 Report a problem | ||
| 4/14/2009 | Sold | $158,000-12.2%$94/sqft |
Source: Public Record Report a problem | ||
| 11/16/2008 | Listing removed | $180,000-7.7%$107/sqft |
Source: Long and Foster Real Estate #FX6690085 Report a problem | ||
| 9/20/2008 | Price change | $195,000-4.9%$116/sqft |
Source: Long and Foster Real Estate #FX6690085 Report a problem | ||
| 5/27/2008 | Listed for sale | $205,000-33.9%$122/sqft |
Source: Long and Foster Real Estate #FX6690085 Report a problem | ||
| 4/4/2005 | Sold | $310,000$185/sqft |
Source: Public Record Report a problem | ||
Public tax history
| Year | Property taxes | Tax assessment |
|---|---|---|
| 2025 | $7,054 +27.4% | $494,690 +26.7% |
| 2024 | $5,539 +2.2% | $390,470 |
| 2023 | $5,422 +5.5% | $390,470 +7% |
| 2022 | $5,139 | $364,840 +6.5% |
| 2021 | -- | $342,680 +2.9% |
| 2020 | $3,940 | $332,910 |
| 2019 | $3,940 +6.8% | $332,910 +6.8% |
| 2018 | $3,688 +8.9% | $311,630 +6.8% |
| 2017 | $3,387 -0.8% | $291,690 -1% |
| 2016 | $3,415 +3.8% | $294,750 |
| 2015 | $3,289 +11% | $294,750 +10.8% |
| 2014 | $2,963 | $266,090 +19.4% |
| 2013 | -- | $222,890 +12.4% |
| 2012 | -- | $198,380 +9.5% |
| 2011 | -- | $181,180 +8% |
| 2010 | -- | $167,770 -4.5% |
| 2009 | -- | $175,720 -45.5% |
| 2008 | -- | $322,570 -9.9% |
| 2007 | -- | $357,870 +101.4% |
| 2003 | -- | $177,725 +27% |
| 2002 | -- | $139,900 |
Find assessor info on the county website
Neighborhood: 20170
Nearby homes
- $495,2004 bd3 ba1.2k sqft930 Branch Dr, Herndon, VA 20170Off Market
- $502,4004 bd2 ba1.3k sqft934 Branch Dr, Herndon, VA 20170Off Market
- $531,9004 bd3 ba2k sqft928 Branch Dr, Herndon, VA 20170Off Market

- $486,3004 bd2 ba1.9k sqft926 Branch Dr, Herndon, VA 20170Off Market
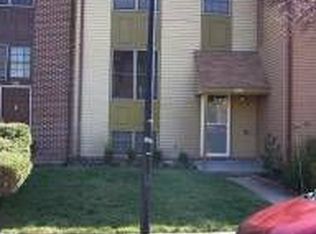
- $472,1004 bd2 ba1.2k sqft924 Branch Dr, Herndon, VA 20170Off Market
- $497,9004 bd2 ba1.3k sqft936 Branch Dr, Herndon, VA 20170Off Market
- $459,5003 bd2 ba1.2k sqft922 Branch Dr, Herndon, VA 20170Off Market
- $472,9003 bd2 ba1.2k sqft938 Branch Dr, Herndon, VA 20170Off Market
Nearby schools
GreatSchools rating
- 5/10Dranesville Elementary SchoolGrades: PK-6Distance: 1.5 mi
- 3/10Herndon Middle SchoolGrades: 7-8Distance: 0.6 mi
- 2/10Herndon High SchoolGrades: 9-12Distance: 1.1 mi
Schools provided by the listing agent
- District: Fairfax County Public Schools
Source: Bright MLS. This data may not be complete. We recommend contacting the local school district to confirm school assignments for this home.
Get a cash offer in 3 minutes
Find out how much your home could sell for in as little as 3 minutes with a no-obligation cash offer.
Estimated market value
$546,500
Get a cash offer in 3 minutes
Find out how much your home could sell for in as little as 3 minutes with a no-obligation cash offer.
Estimated market value
$546,500
- Virginia
- Fairfax County
- Herndon
- 20170
- 932 Branch Dr
Nearby cities
Nearby neighborhoods
Nearby zip codes
Other Herndon Topics
