Skip main navigation
Off market
  • $720,100

    932 Brierwood Dr, Manhattan, KS 66502

    6beds
    3baths
    2,640sqft
    SingleFamily
    Built in 2007
    1.11 Acres Lot
    $720,100 Zestimate®
    $273/sqft
    $2,822 Estimated rent

    Home value

    $720,100

    $662,000 - $785,000

    $2,822/mo

    Zestimate® history
    Loading
    Loading...

    Owner options

    List your home for rent

    $2,822/mo

    Rent Zestimate®

    Find your next renter with Zillow Rental Manager. Plus, with online applications, you can quickly screen prospective tenants – for free.

    Learn more

    $2,822/mo

    Rent Zestimate®

    Refinance and save

    $3,950/mo

    Est. payment

    Refinancing to a lower rate could help reduce your monthly payments and save thousands over the life of the loan.

    See today's rates

    $3,950/mo

    Est. payment

    Explore your selling options

    Work with a Zillow partner agent

    Leverage their expertise and Zillow's premium Showcase listings to get your home seen by more buyers.

    Get started

    List with your own agent

    Get your home in front of millions of buyers by listing it on Zillow.

    Learn how to do it

    Sell it yourself

    Take full control of how buyers see your home on Zillow by listing For Sale by Owner (FSBO).

    List your home

    What's special

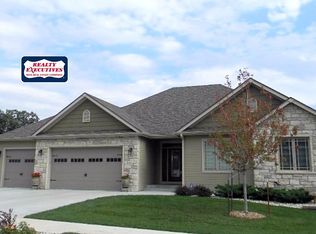
    932 Brierwood Drive, 66502; Woodland Hills Subdivision Overview: Dramatic, light-filled home perfect for large family in extremely desirable, child-friendly neighborhood close to Ft. Riley. Home backs up to a conservation area which offers privacy and year-round beauty. 6 Bedrooms (one currently being used as an office, one as a playroom); 3.5 baths; approx 4000 square feet. Main Level: • Foyer: Beautiful tile entry way with soaring ceiling opens up to Great Room straight ahead, dining room on right and office(bedroom) on left. Large coat closet. • Office(bedroom): High vaulted ceilings with large palladium windows gets lovely afternoon sunlight. Perfect for a study or an office, this room also has a large closet for storage. • Dining room: Open room with high ceiling is framed in classical columns. Large picture window takes up whole wall and draws in gorgeous sunlight. Dark Brazilian wood floors. • Great Room: Huge room with soaring vaulted ceiling is perfect for entertaining. Gas fireplace with flagstone surround has carved walnut mantel and cut-out niche above for flat-screen TV. Fireplace is flanked by rich, dark walnut built-in shelves and cabinetry. Large picture window showcases view of conservation area behind house and morning sun. Large dark wood ceiling fan and dark Brazilian wood floors. • Kitchen: Elegant open kitchen has dark walnut custom cabinetry and dentil molding. Corian countertops are expansive and has an eat-in bar. All appliances and fixtures are stainless steel and there is a ceramic cooktop. Plenty of storage with built-in pantry and tall cabinets. Slow-close drawers. • Master Bedroom Suite: Private suite off great room has large, light-filled bedroom with high tray ceiling and ceiling fan. His and her walk-in closets flank the hallway to the luxurious Master Bath. Bath has dual sinks with onyx countertops and plenty of storage. Sinks are flanked to one-side with large dark, walnut cabinets. Whirpool bath and separate walk-in shower with dual shower heads and bench. Separate water closet with pocket door. • Third and Fourth Bedrooms: Located off kitchen and are perfect for guests or children. Full bath with oak cabinetry and onyx countertops located off hallway. Lower Level: • Family Room: Large, light-filled open family room area that has sliding glass doors leading to outdoor patio. Open concept gives flexibility for multiple uses and configurations. • Sitting Area: Cozy sitting area just outside bedroom also has door leading to outdoor patio. • Fifth and Sixth Bedrooms: Large light-filled bedroom has huge closet and plenty of space, perfect for guests. Other bedroom is good-sized, with a substantial closet. Both rooms share a full bath with oak cabinetry and onyx countertops. • Unfinished Storage Area: Huge 1200 square foot storage area can also be finished to create another room or rooms. Endless possibilities for this space. Additional Amenities : Wired for surround and whole-house music system; security system; three-car garage; laundry room; utility closet; large Trex deck off kitchen; stamped concrete patio; crown molding throughout;

    This property is off market, which means it's not currently listed for sale or rent on Zillow. This may be different from what's available on other websites or public sources.
    Facts & features

    Interior

    Bedrooms & bathrooms
    • Bedrooms: 6
    • Bathrooms: 3.5
    Heating
    • Wall, Other
    Cooling
    • Other
    Features
    • Flooring: Hardwood
    • Basement: Finished
    • Has fireplace: Yes
    Interior area
    • Total interior livable area: 2,640 sqft

    Property

    Parking
    • Parking features: Garage - Attached
    Features
    • Exterior features: Stucco, Brick, Cement / Concrete
    Lot
    • Size: 1.11 Acres
    Details
    • Parcel number: 2162403008034000

    Construction

    Type & style
    • Home type: SingleFamily
    Materials
    • Frame
    • Foundation: Concrete
    • Roof: Composition
    Condition
    • Year built: 2007

    Community & HOA

    Location
    • Region: Manhattan

    Financial & listing details

    • Price per square foot: $273/sqft
    • Tax assessed value: $650,900
    • Annual tax amount: $11,296

    Price history

    Price history is unavailable.

    Public tax history

    YearProperty taxesTax assessment
    2025$11,296 -8.7%$74,854 +4.8%
    2024$12,369 -1.6%$71,392 -2.7%
    2023$12,576 +4.5%$73,354 +9.4%
    2022$12,038 $67,027 +10%
    2021-- $60,927 +4.5%
    2020$10,651 +6.3%$58,316 +0.8%
    2019$10,019 $57,868 +3.6%
    2018$10,019 +15.2%$55,868 0%
    2017$8,693 $55,869
    2014$8,693 --
    2013-- --
    2012-- --
    2011-- --
    2010-- $51,520 +0.2%
    2009-- $51,439 -0.2%
    2008-- $51,520 +249.3%
    2007-- $14,751 +408.3%
    2006-- $2,902 +399.5%
    2005-- $581
    Find assessor info on the county website

    Neighborhood: 66502

    Nearby schools

    GreatSchools rating
    Get pre-qualified for a loan
    At Zillow Home Loans, we can pre-qualify you in as little as 5 minutes with no impact to your credit score.

    An equal housing lender. NMLS #10287.

    Sell for more on Zillow
    Get a Zillow Showcase℠ listing at no additional cost and you could sell for .
    $720,100
    2% more
    +$14,402
    With Zillow Showcase(estimated)
    $734,502
