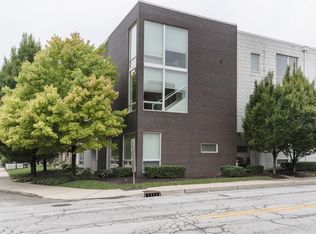
xperience the essence of contemporary downtown-living in this extremely affordable/accessible Broadway Lofts condo located one block from the Bottleworks District & Mass Ave in the historic Chatham Arch neighborhood! Perfect as a primary or secondary residence, this unit boasts an expertly-designed open functional floor plan featuring gorgeous hardwoods, a granite/stainless steal kitchen, & an abundance of natural light including floor-to-ceiling bedroom windows. Fresh air? Enjoy your own private outdoor patio in addition to plenty of communal space including a large courtyard/garden with barbeque grilling station & an expansive 3rd story rooftop with perfect views of the Indy Skyline; all complete with plenty of outdoor furniture shared only by the intimate 15-unit Broadway Lofts community. Parking & Storage? Enjoy a deeded parking space & storage unit in the safe/secure/sophisticated temperature-controlled underground garage (private garage door entrance located off Myron Street). Free street parking right outside the unit along Broadway Street as well; perfect for guests! Broadway Lofts is an amazing community you'll be proud to join w intelligent governance & very reasonable dues that include water, sewer, & trash/recycling. All you pay is electric! You must come and experience this condo & its location for yourself! Mere steps from inspiring restaurants/pubs, coffee shops/bakeries, artisan shops, & the both the Monon & Cultural Trails! Less than 1 mile from Monument Circle & extremely easy access to the interstates. But walk the streets of Chatham Arch, 55 acres of one of Indianapolis' oldest neighborhoods dating back to the mid 1800's, and you'll absolutely be hooked. Priced to sell! Come quickly!
396 days
|
422
|
18
|
Zillow last checked:
Listing updated:
Listed by:
Allen Williams317-339-2256,
Berkshire Hathaway Home,
Justin Davis,
Berkshire Hathaway Home
Source: MIBOR as distributed by MLS GRID,MLS#: 22045667
Facts & features
Interior
Bedrooms & bathrooms
Bedrooms: 1
Bathrooms: 1
Full bathrooms: 1
Main level bathrooms: 1
Main level bedrooms: 1
Primary bedroom
Level: Main
Area: 143 Square Feet
Dimensions: 13x11
Dining room
Level: Main
Area: 121 Square Feet
Dimensions: 11x11
Family room
Level: Main
Area: 200 Square Feet
Dimensions: 20x10
Kitchen
Level: Main
Area: 110 Square Feet
Dimensions: 11x10
Heating
Forced Air, Electric
Cooling
Central Air
Appliances
Included: Dishwasher, Dryer, Disposal, MicroHood, Electric Oven, Refrigerator, Washer, Electric Water Heater, Microwave
Laundry: Laundry Closet, Main Level, Laundry Room
Features
Hardwood Floors, Storage, Breakfast Bar, Elevator, High Speed Internet, Pantry
Flooring: Hardwood
Windows: Wood Work Painted
Basement: Storage Space
Common walls with other units/homes: 2+ Common Walls,No One Below
Explore the cost of this home by adjusting the details. Changes won't be saved.
Principal & interest
$1,547
Mortgage insurance
$0
Property taxes
$170
Home insurance
$105
HOA fees
$0
Utilities
Not included
All calculations are estimates and provided by Zillow, Inc. for informational purposes only. Actual amounts may vary.
HOA fees may include property taxes on listings classified as Co-Ops. Contact the listing agent and/or owner for fee details.
Mortgage interest rates are dependent on a number of factors, including credit score, down payment, and repayment length. Interest rate data provided by Zillow Group Marketplace, Inc. as of 1/1/1970 from various mortgage lenders with which we have lead or other similar arrangements; the Estimated Payment is an average of those rates.
See how much you could borrow to make a competitive offer.