Skip main navigation
Sold-in house
  • $317,500

    932 Brynderwen Pl, Lyman, SC 29365

    4beds
    2,247sqft
    Single Family Residence
    Built in 2022
    8,276.4 Square Feet Lot
    $319,000 Zestimate®
    $141/sqft
    $2,310 Estimated rent

    Home value

    $319,000

    $290,000 - $348,000

    $2,310/mo

    Zestimate® history
    Loading
    Loading...

    Owner options

    List your home for rent

    $2,310/mo

    Rent Zestimate®

    Find your next renter with Zillow Rental Manager. Plus, with online applications, you can quickly screen prospective tenants – for free.

    Learn more

    $2,310/mo

    Rent Zestimate®

    Refinance and save

    $2,458/mo

    Est. payment

    Refinancing to a lower rate could help reduce your monthly payments and save thousands over the life of the loan.

    See today's rates

    $2,458/mo

    Est. payment

    Explore your selling options

    Work with a Zillow partner agent

    Leverage their expertise and Zillow's premium Showcase listings to get your home seen by more buyers.

    Get started

    List with your own agent

    Get your home in front of millions of buyers by listing it on Zillow.

    Learn how to do it

    Sell it yourself

    Take full control of how buyers see your home on Zillow by listing For Sale by Owner (FSBO).

    List your home

    What's special

    Home officeUpgraded crown moldingGas stovePanoramic views of naturePrimary suiteCustom light fixturesGranite countertops
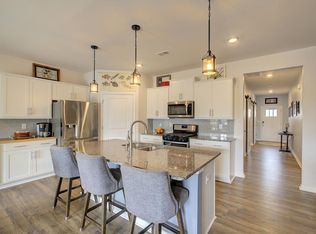

    **Better Than New in Hampton Hills** Why wait for new construction when this 2-year-old home is move-in ready and offers even more than you'd expect? Located in the vibrant, community-oriented neighborhood of Hampton Hills, this home combines modern style with a welcoming small-town feel. Step inside to discover a thoughtfully designed space featuring granite countertops and a gas stove in the chef’s kitchen—perfect for creating meals and memories. Elegant touches like upgraded crown molding and custom light fixtures elevate the home’s style, while the flex room has been smartly converted into a home office, ideal for remote work or study. The ample-sized primary suite is your private retreat, complete with a spa-like bathroom featuring dual sinks, a separate shower and soaking tub, and a large walk-in closet. Spacious secondary bedrooms provide comfort and flexibility for family or guests. Outside, the backyard steals the show with breathtaking panoramic views of nature, offering a peaceful escape you won't find in most new builds. All this is set within a lively, connected community where neighbors become friends, and events and activities bring everyone together. Why settle for the unknowns of new construction when this nearly new, upgraded home is waiting for you? Schedule your showing today and experience the perfect balance of modern comfort and community charm! *Metal garden beds will be removed per buyer's request*.

    Zillow last checked:

    Listing updated:

    Listed by:

    RaeShel Patton 734-637-4382,

    Keller Williams Realty

    Bought with:

    Kolbe Pruitt, SC

    Beyond Real Estate

    Beyond Real Estate

    Source: SAR as distributed by MLS GRID,MLS#: 318126MLS Logo

    Facts & features

    Interior

    Bedrooms & bathrooms
    • Bedrooms: 4
    • Bathrooms: 3
    • Full bathrooms: 2
    • 1/2 bathrooms: 1
    Primary bedroom
    • Area: 255
    • Dimensions: 17x15
    Bedroom 2
    • Area: 182
    • Dimensions: 14x13
    Bedroom 3
    • Area: 156
    • Dimensions: 13x12
    Bedroom 4
    • Area: 132
    • Dimensions: 12x11
    Breakfast room
    • Level: 13x9
    Dining room
    • Area: 132
    • Dimensions: 12x11
    Great room
    • Area: 195
    • Dimensions: 15x13
    Kitchen
    • Area: 143
    • Dimensions: 13x11
    Laundry
    • Area: 48
    • Dimensions: 8x6
    Patio
    • Area: 120
    • Dimensions: 15x8
    Heating
    • Forced Air, Gas - Natural
    Cooling
    • Central Air, Zoned, Electricity
    Appliances
    • Included: Dryer, Refrigerator, Washer, Microwave, Gas Range, Tankless Water Heater
    • Laundry: 2nd Floor, Walk-In, Washer Hookup, Electric Dryer Hookup
    Features
    • Ceiling Fan(s), Attic Stairs Pulldown, Fireplace, Solid Surface Counters, Open Floorplan, Walk-In Pantry, Smart Home
    • Flooring: Carpet, Laminate, Vinyl
    • Windows: Insulated Windows, Storm Window(s), Tilt-Out, Window Treatments
    • Has basement: No
    • Attic: Pull Down Stairs,Storage
    • Has fireplace: Yes
    • Fireplace features: Gas Log
    Interior area
    • Total interior livable area: 2,247 sqft
    • Finished area above ground: 2,247
    • Finished area below ground: 0

    Property

    Parking
    • Total spaces: 2
    • Parking features: 2 Car Attached, Attached Garage
    • Attached garage spaces: 2
    Features
    • Levels: Two
    • Exterior features: Aluminum/Vinyl Trim
    • Pool features: Community
    Lot
    • Size: 8,276 sqft
    • Dimensions: 60 x 135 x 60 x 135
    • Features: Level
    • Topography: Level
    Details
    • Parcel number: 5100008933

    Construction

    Type & style
    • Home type: SingleFamily
    • Architectural style: Traditional,Craftsman
    • Property subtype: Single Family Residence
    Materials
    • Stone, Vinyl Siding
    • Foundation: Slab
    • Roof: Architectural
    Condition
    • New construction: No
    • Year built: 2022
    Details
    • Builder name: Dr Horton

    Utilities & green energy

    • Electric: Duke
    • Gas: SJWD
    • Sewer: Public Sewer
    • Water: Public, CPW

    Community & neighborhood

    Security
    • Security features: Smoke Detector(s)
    Community
    • Community features: Common Areas, Street Lights, Pool
    Location
    • Region: Lyman
    • Subdivision: Hampton Hills

    HOA & financial

    HOA
    • Has HOA: Yes
    • HOA fee: $595 annually
    • Amenities included: Pool, Street Lights
    • Services included: Common Area

    Price history

    DateEventPrice
    2/20/2025Sold$317,500+0.8%$141/sqft
    Source: SAR as distributed by MLS GRID #318126 Report a problem
    1/28/2025Pending sale$314,900$140/sqft
    Source: Greater Greenville AOR #1543976 Report a problem
    1/28/2025Contingent$314,900$140/sqft
    Source: Greater Greenville AOR #1543976 Report a problem
    12/16/2024Listed for sale$314,900-1.6%$140/sqft
    Source: SAR as distributed by MLS GRID #318126 Report a problem
    11/9/2024Listing removed$319,900$142/sqft
    Source: SAR as distributed by MLS GRID #315803 Report a problem
    10/24/2024Price change$319,900-4.5%$142/sqft
    Source: SAR as distributed by MLS GRID #315803 Report a problem
    9/24/2024Price change$334,9000%$149/sqft
    Source: Greater Greenville AOR #1538202 Report a problem
    9/23/2024Listed for sale$335,000+12.6%$149/sqft
    Source: SAR as distributed by MLS GRID #315803 Report a problem
    5/12/2022Sold$297,390$132/sqft
    Source: Public Record Report a problem
    12/30/2021Pending sale$297,390$132/sqft
    Source: DR Horton Report a problem
    12/22/2021Listed for sale$297,390$132/sqft
    Source: DR Horton Report a problem

    Public tax history

    YearProperty taxesTax assessment
    2025-- $11,496
    2024$2,443 -0.2%$11,496
    2023$2,448 $11,496 +4321.5%
    2022-- $260 -33.3%
    2021-- $390

    Find assessor info on the county website

    Neighborhood: 29365

    Nearby schools

    GreatSchools rating
    Schools provided by the listing agent
    • Elementary: 5-Lyman Elem
    • Middle: 5-Dr Hill Middle
    • High: 5-Byrnes High

    Source: SAR as distributed by MLS GRID. This data may not be complete. We recommend contacting the local school district to confirm school assignments for this home.

    Get a cash offer in 3 minutes
    Find out how much your home could sell for in as little as 3 minutes with a no-obligation cash offer.
    Estimated market value
    $319,000
    Get a cash offer in 3 minutes
    Find out how much your home could sell for in as little as 3 minutes with a no-obligation cash offer.
    Estimated market value
    $319,000