Skip main navigation
Off market
Street View
  • $285,300

    932 Burning Springs Cir, Louisville, KY 40223

    3beds
    3baths
    1,918sqft
    Condo
    Built in 1975
    -- sqft lot
    $285,300 Zestimate®
    $149/sqft
    $2,020 Estimated rent

    Home value

    $285,300

    $262,000 - $308,000

    $2,020/mo

    Zestimate® history
    Loading
    Loading...

    Owner options

    List your home for rent

    $2,020/mo

    Rent Zestimate®

    Find your next renter with Zillow Rental Manager. Plus, with online applications, you can quickly screen prospective tenants – for free.

    Learn more

    $2,020/mo

    Rent Zestimate®

    Refinance and save

    $1,791/mo

    Est. payment

    Refinancing to a lower rate could help reduce your monthly payments and save thousands over the life of the loan.

    See today's rates

    $1,791/mo

    Est. payment

    Explore your selling options

    Work with a Zillow partner agent

    Leverage their expertise and Zillow's premium Showcase listings to get your home seen by more buyers.

    Get started

    List with your own agent

    Get your home in front of millions of buyers by listing it on Zillow.

    Learn how to do it

    Sell it yourself

    Take full control of how buyers see your home on Zillow by listing For Sale by Owner (FSBO).

    List your home

    What's special

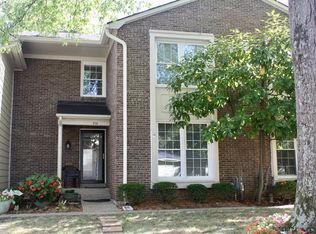
    ON LAKE!!! This Lovely, Large 3 Bedroom, 3.5 Bath townhouse with finished basement & attached oversized 2-car garage has the private and secluded location that you've always wanted! It backs up to an open green space w/lake. On the other side of the berm is the lake. Two of the 2nd floor bedrooms have a lake view! Enjoy the private patio and deck while overlooking nature. The first floor features a foyer, formal Living Room, formal Dining Room and Half Bath. The big Eat-in-Kitchen & large Family Room w/woodburning creekstone Fireplace overlook the patio, new deck (11/2009) and green space. Upstairs there are 3 spacious Bedrooms. Master Suite is large w/big walk-in-closet. Master Bathroom has separate shower & commode room. Two additional Bedrooms display a view of the water fountain & lake! Full bathroom off hallway has jacuzzi tub & heating lamps. The 2nd floor screened porch offers a special feature to enjoy. The finished basement adds additional living space to this large townhouse. It features a hugh Family Room w/a big built-in bar that contains a wine rack & wet bar. In addition, there's a full bathroom, office w/a closet, storage room w/2 sump pumps, 2 big hall closets and a separate laundry room which contains 2 furnaces (Big furnace supplies 1st & 2nd floors. Small furnace supplies basement.) Seller has added many improvements during occupancy. (A list is provided.) Updated mechanicals. All kitchen appliances to remain. Appliances are in "as is" condition & seller does not warrant appliances. Ice maker does not dispense. (NOTE: Seller is taking large mirror in living room plus 2 valances in lst floor family room.) Plainview Resident's yearly assessment is $200/year. Timberwood II is a much sought-after condominium community located near Shelbyville Rd @ Plainview and off Hurstbourne Parkway between Linn Station Rd & Timberwood Circle. It's very convenient to shopping, restaurants, expressways, etc. If you prefer a lovely, private setting and lots of living

    This property is not currently displayed as for sale or rent on Zillow. This may be different from what's on other websites or public sources.
    Facts & features

    Interior

    Bedrooms & bathrooms
    • Bedrooms: 3
    • Bathrooms: 3.5
    Heating
    • Other
    Cooling
    • Central
    Features
    • Flooring: Other
    Interior area
    • Total interior livable area: 1,918 sqft

    Property

    Features
    • Exterior features: Brick
    Details
    • Parcel number: 2219470037001E

    Construction

    Type & style
    • Home type: Condo
    Materials
    • Wood
    • Foundation: Crawl/Raised
    • Roof: Composition
    Condition
    • Year built: 1975

    Community & HOA

    Location
    • Region: Louisville

    Financial & listing details

    • Price per square foot: $149/sqft
    • Tax assessed value: $227,820
    • Annual tax amount: $1,995

    Price history

    DateEventPrice
    7/14/2010Sold$161,700$84/sqft
    Source: Public Record Report a problem

    Public tax history

    YearProperty taxesTax assessment
    2025$1,995 -3.4%$227,820
    2024$2,065 -1.7%$227,820
    2023$2,101 -3.5%$227,820
    2022$2,177 +43.8%$227,820 +41.4%
    2021$1,514 +7.9%$161,110
    2020$1,403 $161,110
    2019$1,403 +1.9%$161,110
    2018$1,378 $161,110
    2017$1,378 -14.8%$161,110 -0.4%
    2013$1,617 $161,700
    2011$1,617 +18.2%$161,700 +18.2%
    2010$1,368 $136,760
    2009$1,368 $136,760 +15%
    2007-- $118,920
    2006-- $118,920
    2005-- $118,920
    2004-- $118,920
    Find assessor info on the county website

    Neighborhood: Jeffersontown

    Nearby schools

    GreatSchools rating
    Get pre-qualified for a loan
    At Zillow Home Loans, we can pre-qualify you in as little as 5 minutes with no impact to your credit score.

    An equal housing lender. NMLS #10287.

    Sell for more on Zillow
    Get a Zillow Showcase℠ listing at no additional cost and you could sell for .
    $285,300
    2% more
    +$5,706
    With Zillow Showcase(estimated)
    $291,006
