Here's a well-maintained home with exceptional outdoor living and value!!! Welcome home! If you have been searching for a spacious, well-maintained home offering exceptional value and an impressive list of features, your search may be over. Lovingly cared for by its original owner, this 4 bedroom, 2 bath home offers comfortable living spaces, thoughtful updates, and an incredible backyard retreat designed for relaxing and entertaining. From the moment you enter the foyer, you are welcomed into a spacious living room featuring laminate wood flooring, built-ins, and a fireplace, that has never been used by the seller. The well-appointed kitchen features tile flooring, abundant cabinetry with convenient pull-outs, Corian countertops, under-cabinet lighting, tiled backsplash, pantry, and all appliances, including a refrigerator, dishwasher, oven/range, and newer microwave. Breakfast area. A formal dining room provides the perfect setting for family meals and special gatherings. The spacious primary suite offers a tray ceiling and a charming built-in seating area with additional storage. The primary bath features a walk-in closet, double vanities, tiled shower, and a separate Jacuzzi tub. Two additional bedrooms are nicely sized, while the 4th bedroom is conveniently located just off of the foyer and offers excellent flexibility as a home office, craft room, guest room, or additional living space. The second full bath features tile flooring and a tub/shower combo. A tiled laundry room adds functionality with plenty of cabinetry and a utility sink. The attached 2-car garage provides additional shelving and storage. One of the home's standout features is the heated and cooled tiled sunroom overlooking the private, fenced backyard and sparkling inground pool. Step outside to the open back patio, perfect for grilling, entertaining or simply enjoying the nicely landscaped surroundings. The chlorine pool features a new liner installed in 2023, a new pool pump and a diving board, with approx 8 feet at the deep end and 3 feet at the shallow end. The property also includes a nice storage building with add'l attic storage, attractive landscaping, and a 6-zone irrigation system with a separate irrigation meter, reportedly costing approx $10/month for irrigation and pool related use. More additional features include a water softener, fiber optic internet, exterior and sensor spotlights for added security, The shingle roof is approx 5 years old, and the HVAC system is approx 10 years old. The HVAC includes a Wii-Fi-enabled monitoring feature that can alert the HVAC company if an issue occurs, allowing the new homeowner to establish this service if desired. A transferrable termite bond though Satilla Pest is also included. From the inviting interior to the exceptional outdoor living space, this home offers the combination of comfort, functionality, and value that today's buyers are looking for. The seller has priced it aggressively to offer its next homeowner an excellent opportunity. Don't miss your chance to make this well-cared for property your new home - call today to schedule your private showing!
Sold for $370,000
Zestimate®
$370,000
932 Carriage Ln, Waycross, GA 31503
4beds
2,463sqft
Single Family Residence
Built in 2004
0.45 Acres Lot
$370,000 Zestimate®
$150/sqft
$2,797 Estimated rent
Home value
$370,000
Estimated sales range
Not available
$2,797/mo
Zestimate® history
Owner options
List your home for rent
$2,797/mo
Rent Zestimate®
Find your next renter with Zillow Rental Manager. Plus, with online applications, you can quickly screen prospective tenants – for free.
$2,797/mo
Rent Zestimate®
Refinance and save
$2,450/mo
Est. payment
Refinancing to a lower rate could help reduce your monthly payments and save thousands over the life of the loan.
$2,450/mo
Est. payment
Explore your selling options
Work with a Zillow partner agent
Leverage their expertise and Zillow's premium Showcase listings to get your home seen by more buyers.
Get startedList with your own agent
Get your home in front of millions of buyers by listing it on Zillow.
Learn how to do itSell it yourself
Take full control of how buyers see your home on Zillow by listing For Sale by Owner (FSBO).
List your homeWhat's special
Sparkling inground poolPrivate fenced backyardSpacious primary suiteInviting interiorBreakfast areaWell-appointed kitchenAttractive landscaping
Zillow last checked:
Listing updated:
Listed by:
Jody DuPont 912-288-4809,
Compass360 Realty, Inc. Waycross,
Jordan DuPont 912-288-2282,
Compass360 Realty, Inc. Waycross
Bought with:
Cindy Payne, 288959
Fesperman Real Estate
Source: Scout MLS,MLS#: 2001832
Facts & features
Interior
Bedrooms & bathrooms
- Bedrooms: 4
- Bathrooms: 2
- Full bathrooms: 2
Heating
- Central, Electric
Cooling
- Central Air, Electric
Appliances
- Included: Disposal, Dishwasher, Microwave, Oven, Range, Refrigerator, Water Softener
- Laundry: Laundry Room, Sink
Features
- Built-in Features, Double Vanity, High Speed Internet, Pantry, Soaking Tub, Tray Ceiling(s), Walk-In Closet(s), Separate Shower, Tub/Shower Combo, Primary Suite, Sitting Area
- Flooring: Laminate, Tile, Wood
- Number of fireplaces: 1
- Fireplace features: Living Room
Interior area
- Total interior livable area: 2,463 sqft
Property
Parking
- Total spaces: 2
- Parking features: Garage - Attached
- Attached garage spaces: 2
Features
- Patio & porch: Front Porch, Patio
- Exterior features: Private Yard, Storage
- Has private pool: Yes
- Pool features: In Ground
- Fencing: Privacy,Vinyl
Lot
- Size: 0.45 Acres
- Features: Back Yard, Private
Details
- Additional structures: Storage
- Parcel number: 054M04 004
Construction
Type & style
- Home type: SingleFamily
- Architectural style: Traditional
- Property subtype: Single Family Residence
Materials
- Stucco
- Foundation: Slab
- Roof: Shingle
Condition
- Year built: 2004
Utilities & green energy
- Sewer: Public Sewer
- Water: Public
Community & HOA
HOA
- Has HOA: No
Location
- Region: Waycross
Financial & listing details
- Price per square foot: $150/sqft
- Tax assessed value: $382,657
- Annual tax amount: $2,382
- Date on market: 8/12/2026
- Listing terms: Conventional,FHA,USDA Loan,VA Loan
- Road surface type: Asphalt
Price history
| Date | Event | Price |
|---|---|---|
| 10/2/2026 | Sold | $370,000-5.1%$150/sqft |
Source: Scout MLS #2001832 Report a problem | ||
| 9/29/2026 | Pending sale | $389,900$158/sqft |
Source: Scout MLS #2001832 Report a problem | ||
| 8/12/2026 | Listed for sale | $389,900+90.8%$158/sqft |
Source: Scout MLS #2001832 Report a problem | ||
| 11/5/2004 | Sold | $204,400$83/sqft |
Source: Agent Provided Report a problem | ||
Public tax history
| Year | Property taxes | Tax assessment |
|---|---|---|
| 2025 | $2,382 -2% | $153,063 +4.4% |
| 2024 | $2,430 -12.1% | $146,620 +36.5% |
| 2023 | $2,765 +0.1% | $107,428 |
| 2022 | $2,762 -3.5% | $107,428 +6.8% |
| 2021 | $2,862 +4.6% | $100,626 +14.8% |
| 2020 | $2,735 +4.2% | $87,619 +6.3% |
| 2019 | $2,624 +2.2% | $82,417 +2.3% |
| 2018 | $2,568 +0.3% | $80,554 |
| 2017 | $2,561 | $80,554 |
| 2016 | $2,561 | $80,554 -7.8% |
| 2015 | $2,561 -7.8% | $87,384 |
| 2014 | $2,778 +0.1% | $87,384 |
| 2013 | $2,774 | $87,384 |
| 2012 | -- | -- |
| 2011 | -- | -- |
| 2010 | -- | -- |
| 2009 | -- | $92,521 |
| 2008 | -- | $92,521 +16.2% |
| 2007 | -- | $79,600 |
| 2006 | -- | $79,600 |
| 2005 | -- | $79,600 |
Find assessor info on the county website
Neighborhood: 31503
Nearby homes
- $357,6004 bd2 ba2.2k sqft956 Carriage Ln, Waycross, GA 31503Off Market

- $376,2004 bd2 ba2.3k sqft890 Carriage Ln, Waycross, GA 31503Off Market

- $290,4003 bd2 ba2k sqft931 Hitching Post Ln, Waycross, GA 31503Off Market
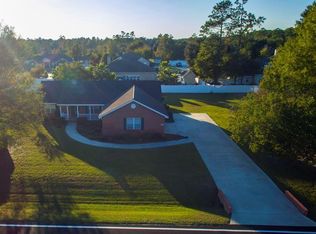
- $351,600-- bd2 ba2.4k sqft931 Carriage Ln, Waycross, GA 31503Off Market
- $295,5003 bd2 ba2.3k sqft863 Hitching Post Ln, Waycross, GA 31503Off Market
- $321,9003 bd2 ba1.9k sqft957 Hitching Post Ln, Waycross, GA 31503Off Market
- $383,7004 bd3 ba2.6k sqft955 Carriage Ln, Waycross, GA 31503Off Market
- $369,5004 bd3 ba2.6k sqft901 Carriage Ln, Waycross, GA 31503Off Market
Nearby schools
GreatSchools rating
- 5/10Memorial Drive Elementary SchoolGrades: K-5Distance: 2.5 mi
- 5/10Waycross Middle SchoolGrades: 6-8Distance: 3.2 mi
- 5/10Ware County High SchoolGrades: 9-12Distance: 6.1 mi


Get pre-qualified for a loan
At Zillow Home Loans, we can pre-qualify you in as little as 5 minutes with no impact to your credit score.An equal housing lender. NMLS #10287.
- Georgia
- Ware County
- Waycross
- 31503
- 932 Carriage Ln
