Welcome to your new home in the desirable Sundance neighborhood of Gastonia, NC! This spacious home has 4 bedrooms, 2.5 bathrooms, and just over 2200 sq. ft. of comfortable living space. Step inside to discover an inviting floor plan that integrates the living and kitchen areas, creating the perfect space for entertaining guests. The well-appointed kitchen features black appliances, plenty of counter space, and a convenient kitchen island, making meal preparation a joy. Relax and unwind in the primary suite, complete with a private en-suite bathroom and ample closet space. Three additional bedrooms offer versatility to accommodate guests, family members, or create a home office or hobby room to suit your needs. Outside, you'll find a large yard, providing plenty of space for outdoor activities, gardening, or simply enjoying the beautiful NC weather. Plus, with its convenient location near shops, dining, and entertainment options, everything you need is just minutes away.
Closed
$312,900
932 Cassidy Dr, Gastonia, NC 28054
4beds
2,238sqft
Single Family Residence
Built in 2014
0.15 Acres Lot
$320,400 Zestimate®
$140/sqft
$2,239 Estimated rent
Home value
$320,400
$304,000 - $336,000
$2,239/mo
Zestimate® history
Owner options
List your home for rent
$2,239/mo
Rent Zestimate®
Find your next renter with Zillow Rental Manager. Plus, with online applications, you can quickly screen prospective tenants – for free.
$2,239/mo
Rent Zestimate®
Refinance and save
$2,033/mo
Est. payment
Refinancing to a lower rate could help reduce your monthly payments and save thousands over the life of the loan.
$2,033/mo
Est. payment
Explore your selling options
Work with a Zillow partner agent
Leverage their expertise and Zillow's premium Showcase listings to get your home seen by more buyers.
Get startedList with your own agent
Get your home in front of millions of buyers by listing it on Zillow.
Learn how to do itSell it yourself
Take full control of how buyers see your home on Zillow by listing For Sale by Owner (FSBO).
List your homeWhat's special
Zillow last checked:
Listing updated:
Listed by:
Tara Higgins tara@launchrealestate.net,
Keller Williams South Park
Bought with:
Tanzy Wilson
Finish Line Realty LLC
Source: Canopy MLS as distributed by MLS GRID,MLS#: 4129778
Facts & features
Interior
Bedrooms & bathrooms
- Bedrooms: 4
- Bathrooms: 3
- Full bathrooms: 2
- 1/2 bathrooms: 1
Primary bedroom
- Features: Walk-In Closet(s)
- Level: Upper
Primary bedroom
- Level: Upper
Laundry
- Level: Upper
Laundry
- Level: Upper
Heating
- Central
Cooling
- Central Air
Appliances
- Included: Dishwasher, Electric Cooktop, Electric Oven
- Laundry: Upper Level
Features
- Open Floorplan
- Flooring: Carpet, Linoleum
- Has basement: No
Interior area
- Total structure area: 2,238
- Total interior livable area: 2,238 sqft
- Finished area above ground: 2,238
- Finished area below ground: 0
Property
Parking
- Total spaces: 2
- Parking features: Attached Garage, Garage on Main Level
- Attached garage spaces: 2
Features
- Levels: Two
- Stories: 2
- Waterfront features: None
Lot
- Size: 0.15 Acres
Details
- Parcel number: 213237
- Zoning: R2
- Special conditions: Standard
Construction
Type & style
- Home type: SingleFamily
- Property subtype: Single Family Residence
Materials
- Vinyl
- Foundation: Slab
Condition
- New construction: No
- Year built: 2014
Utilities & green energy
- Sewer: Public Sewer
- Water: City
Community & HOA
Community
- Subdivision: Sundance Village
HOA
- Has HOA: Yes
- HOA fee: $100 quarterly
- HOA name: Superior Association Management
- HOA phone: 704-875-7299
Location
- Region: Gastonia
Financial & listing details
- Price per square foot: $140/sqft
- Tax assessed value: $336,240
- Annual tax amount: $3,594
- Date on market: 4/18/2024
- Cumulative days on market: 16 days
- Road surface type: Concrete, Paved
Price history
| Date | Event | Price |
|---|---|---|
| 6/5/2024 | Sold | $312,900$140/sqft |
Source:  Canopy MLS as distributed by MLS GRID #4129778 Report a problem Canopy MLS as distributed by MLS GRID #4129778 Report a problem | ||
| 5/3/2024 | Price change | $312,900-2.2%$140/sqft |
Source: Canopy MLS as distributed by MLS GRID #4129778 Report a problem | ||
| 4/19/2024 | Listed for sale | $319,900+155.9%$143/sqft |
Source: Canopy MLS as distributed by MLS GRID #4129778 Report a problem | ||
| 4/28/2014 | Sold | $125,000$56/sqft |
Source: Public Record Report a problem | ||
Public tax history
| Year | Property taxes | Tax assessment |
|---|---|---|
| 2025 | $3,594 | $336,240 |
| 2024 | $3,594 -1% | $336,240 |
| 2023 | $3,631 +49.2% | $336,240 +83.7% |
| 2022 | $2,434 -1.5% | $182,990 |
| 2021 | $2,470 | $182,990 |
| 2020 | $2,470 -0.7% | $182,990 |
| 2019 | $2,489 +39.9% | $182,990 +44% |
| 2018 | $1,779 -1.9% | $127,047 |
| 2017 | $1,813 | $127,047 -1.9% |
| 2016 | $1,813 | $129,497 +439.6% |
| 2014 | $1,813 | $24,000 |
Find assessor info on the county website
Neighborhood: 28054
Nearby homes
- $331,1004 bd3 ba2.2k sqft932 Cassidy Dr #209, Gastonia, NC 28054Off Market

- $342,9004 bd3 ba2.6k sqft928 Cassidy Dr, Gastonia, NC 28054Off Market

- $258,3003 bd2 ba1.2k sqft936 Cassidy Dr, Gastonia, NC 28054Off Market
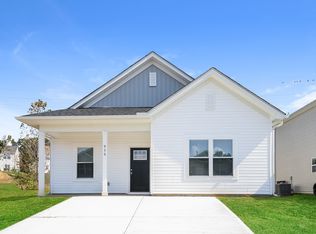
- $281,0003 bd2 ba1.6k sqft924 Cassidy Dr, Gastonia, NC 28054Off Market
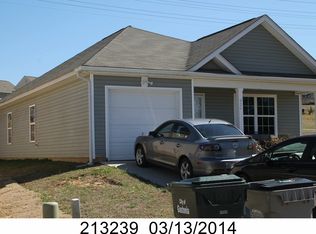
- $287,3003 bd2 ba1.8k sqft940 Cassidy Dr, Gastonia, NC 28054Off Market
- $263,7003 bd2 ba1.4k sqft916 Redford Ln, Gastonia, NC 28054Off Market
- $267,8003 bd2 ba1.7k sqft933 Cassidy Dr, Gastonia, NC 28054Off Market
- $250,0003 bd3 ba1.5k sqft925 Cassidy Dr, Gastonia, NC 28054Sold
Nearby schools
GreatSchools rating
- 1/10Woodhill Elementary SchoolGrades: PK-5Distance: 0.7 mi
- 2/10W P Grier Middle SchoolGrades: 6-8Distance: 1.9 mi
- 3/10Ashbrook High SchoolGrades: 9-12Distance: 3.4 mi
Get a cash offer in 3 minutes
Find out how much your home could sell for in as little as 3 minutes with a no-obligation cash offer.
Estimated market value
$320,400
Get a cash offer in 3 minutes
Find out how much your home could sell for in as little as 3 minutes with a no-obligation cash offer.
Estimated market value
$320,400
- North Carolina
- Gaston County
- Gastonia
- 28054
- 932 Cassidy Dr
Nearby cities
Nearby neighborhoods
Nearby zip codes
Other Gastonia Topics
