Skip main navigation
Sold for $933,000
  • $933,000

    932 Central Ave, Hammonton, NJ 08037

    4beds
    2,879sqft
    Single Family Residence
    Built in 1966
    1.56 Acres Lot
    $1,008,100 Zestimate®
    $324/sqft
    $4,418 Estimated rent

    Home value

    $1,008,100

    $887,000 - $1.14M

    $4,418/mo

    Zestimate® history
    Loading
    Loading...

    Owner options

    List your home for rent

    $4,418/mo

    Rent Zestimate®

    Find your next renter with Zillow Rental Manager. Plus, with online applications, you can quickly screen prospective tenants – for free.

    Learn more

    $4,418/mo

    Rent Zestimate®

    Refinance and save

    $6,571/mo

    Est. payment

    Refinancing to a lower rate could help reduce your monthly payments and save thousands over the life of the loan.

    See today's rates

    $6,571/mo

    Est. payment

    Explore your selling options

    Work with a Zillow partner agent

    Leverage their expertise and Zillow's premium Showcase listings to get your home seen by more buyers.

    Get started

    List with your own agent

    Get your home in front of millions of buyers by listing it on Zillow.

    Learn how to do it

    Sell it yourself

    Take full control of how buyers see your home on Zillow by listing For Sale by Owner (FSBO).

    List your home

    What's special

    Waterfront homeCozy wood burning fireplaceVaulted ceilingFrench doorsDual sink vanityMature treesWalk-in closet
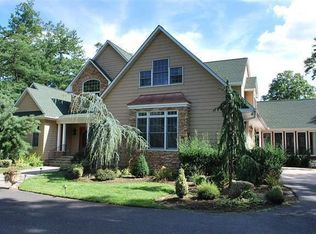
    Newly rebuilt, one of a kind, CUSTOM home on Hammonton Lake! What more could you ask for?! This gorgeous, waterfront home awaits - first time homebuyers, relocators, or retirees - and this is the ONE! This home checks off all of the boxes and then some. Completely removed down to the studs and rebuilt from scratch, this sprawling executive home greets you with its peaceful surroundings and entryway that will WOW you and your guests from the moment you pull up. Gorgeous plank flooring spans throughout the home. Incredible, gourmet kitchen features lakefront views, two tone cabinetry, stunning tile backsplash, farmhouse sink plus additional bar sink and icemaker, and high-end appliances including Viking stove and Subzero refrigerator. The microwave is built into the huge island that provides even more usable cabinetry for storage on the back side. This is the kitchen of your dreams! Large pantry with shelving provides all the additional space needed. The adjacent living room offers a cozy wood burning fireplace, surrounded by brick and wood panels. The half bath is dressed in upgraded vanity and tile. Head down the hall to the primary RETREAT; complete with vaulted ceiling, French doors leading outside to enjoy your morning coffee by the water, and an incredible, stunning bathroom. Fine details have not been overlooked - you will appreciate the tile flowing seamlessly throughout the large shower, and dual sink vanity with plenty of cabinetry, not to mention the champagne gold accents that pop in the space. The walk-in closet has already been equipped with a closet system. You will not mind doing laundry in the mudroom, featuring tons of cabinetry, another apron sink, tile backsplash, high efficiency front load washer and dryer, and separate entrance for ease and convenience. Upstairs are three generously sized bedrooms with ceiling fans and another full bathroom. The backyard - what a showstopper! Mature trees line the property for privacy and just sit, relax, and take in the views! This serenity of this space speaks for itself! Launch a kayak or paddleboard off the dock or lay and take in the sunrays. Don't miss out on your chance to tour this beauty!!

    Zillow last checked:

    Listing updated:

    Listed by:

    Dave Birnbaum 856-524-2927,

    RE/MAX Community-Williamstown,

    Co-Listing Agent: Richard Mauriello Jr. 609-352-9476,

    RE/MAX Community-Williamstown

    Bought with:

    Peter Sklikas, 679853

    Keller Williams Realty - Washington Township

    Source: Bright MLS,MLS#: NJAC2017544MLS Logo

    Facts & features

    Interior

    Bedrooms & bathrooms
    • Bedrooms: 4
    • Bathrooms: 3
    • Full bathrooms: 2
    • 1/2 bathrooms: 1
    • Main level bathrooms: 2
    • Main level bedrooms: 1
    Basement
    • Area: 0
    Heating
    • Forced Air, Natural Gas
    Cooling
    • Central Air, Electric
    Appliances
    • Included: Stainless Steel Appliance(s), Gas Water Heater
    • Laundry: Main Level
    Features
    • Kitchen - Gourmet, Dry Wall, Vaulted Ceiling(s)
    • Flooring: Laminate
    • Has basement: No
    • Number of fireplaces: 1
    Interior area
    • Total structure area: 2,879
    • Total interior livable area: 2,879 sqft
    • Finished area above ground: 2,879
    • Finished area below ground: 0

    Property

    Parking
    • Total spaces: 11
    • Parking features: Garage Faces Front, Oversized, Attached, Driveway
    • Attached garage spaces: 1
    • Uncovered spaces: 10
    Accessibility
    • Accessibility features: None
    Features
    • Levels: Two
    • Stories: 2
    • Pool features: None
    • Has view: Yes
    • View description: Water
    • Has water view: Yes
    • Water view: Water
    • Waterfront features: Lake, Canoe/Kayak, Fishing Allowed
    • Body of water: Hammonton Lake
    • Frontage length: Water Frontage Ft: 155
    Lot
    • Size: 1.56 Acres
    • Dimensions: 148.61 x 458
    Details
    • Additional structures: Above Grade, Below Grade
    • Parcel number: 130380100069
    • Zoning: RES
    • Special conditions: Standard

    Construction

    Type & style
    • Home type: SingleFamily
    • Architectural style: Traditional
    • Property subtype: Single Family Residence
    Materials
    • Frame
    • Foundation: Crawl Space
    • Roof: Shingle
    Condition
    • Excellent
    • New construction: No
    • Year built: 1966

    Utilities & green energy

    • Sewer: Public Sewer
    • Water: Public

    Community & HOA

    Community
    • Subdivision: None Available
    HOA
    • Has HOA: No
    Location
    • Region: Hammonton
    • Municipality: HAMMONTON TOWN

    Financial & listing details

    • Price per square foot: $324/sqft
    • Tax assessed value: $268,300
    • Annual tax amount: $7,383
    • Date on market: 3/11/2025
    • Listing agreement: Exclusive Right To Sell
    • Listing terms: Cash,Conventional
    • Ownership: Fee Simple

    Price history

    DateEventPrice
    6/30/2025Sold$933,000-6.7%$324/sqft
    Source: Bright MLS #NJAC2017544 Report a problem
    5/16/2025Pending sale$999,900$347/sqft
    Source: Bright MLS #NJAC2017544 Report a problem
    5/16/2025Contingent$999,900$347/sqft
    Source: Bright MLS #NJAC2017544 Report a problem
    4/28/2025Price change$999,900-4.3%$347/sqft
    Source: Bright MLS #NJAC2017544 Report a problem
    4/12/2025Price change$1,045,000-5%$363/sqft
    Source: Bright MLS #NJAC2017544 Report a problem
    3/11/2025Listed for sale$1,100,000+129.2%$382/sqft
    Source: Bright MLS #NJAC2017544 Report a problem
    10/4/2024Sold$480,000-8.1%$167/sqft
    Source: Bright MLS #NJAC2012670 Report a problem
    8/13/2024Pending sale$522,500$181/sqft
    Source: Bright MLS #NJAC2012670 Report a problem
    8/7/2024Contingent$522,500$181/sqft
    Source: Bright MLS #NJAC2012670 Report a problem
    7/22/2024Price change$522,500-5.7%$181/sqft
    Source: Bright MLS #NJAC2012670 Report a problem
    7/2/2024Price change$554,200-7.6%$192/sqft
    Source: Bright MLS #NJAC2012670 Report a problem
    6/5/2024Listed for sale$599,900+9.1%$208/sqft
    Source: Bright MLS #NJAC2012670 Report a problem
    8/31/2023Sold$550,000$191/sqft
    Source: Bright MLS #NJAC2009096 Report a problem
    8/16/2023Pending sale$550,000$191/sqft
    Source: Bright MLS #NJAC2009096 Report a problem
    7/22/2023Listed for sale$550,000+22.2%$191/sqft
    Source: Bright MLS #NJAC2009096 Report a problem
    7/21/2023Sold$450,000+20%$156/sqft
    Source: Public Record Report a problem
    10/2/2017Sold$375,000-8.5%$130/sqft
    Source: Public Record Report a problem
    8/18/2017Pending sale$410,000$142/sqft
    Source: Weichert Realtors #7031588 Report a problem
    8/4/2017Listed for sale$410,000$142/sqft
    Source: Weichert Realtors #7031588 Report a problem

    Public tax history

    YearProperty taxesTax assessment
    2025$7,384 $268,300
    2024$7,384 +0.2%$268,300
    2023$7,370 +0.5%$268,300
    2022$7,333 +0.5%$268,300
    2021$7,295 +0.4%$268,300
    2020$7,268 +0.5%$268,300
    2019$7,233 $268,300
    2018$7,233 +9.2%$268,300
    2017$6,621 +3.1%$268,300
    2016$6,420 +8.9%$268,300
    2015$5,896 +1.7%$268,300 +61.9%
    2014$5,796 +5%$165,700
    2013$5,518 +0.5%$165,700
    2012$5,488 +3%$165,700
    2011$5,326 +1%$165,700
    2010$5,271 +1.3%$165,700 +0.8%
    2009$5,203 +0.3%$164,400
    2008$5,187 -0.7%$164,400
    2007$5,221 $164,400
    2006-- $164,400
    2005-- $164,400
    2004-- $164,400
    2003-- $164,400
    2002-- $164,400
    2001-- $164,400
    Find assessor info on the county website

    Neighborhood: 08037

    Nearby schools

    GreatSchools rating
    Schools provided by the listing agent
    • High: Hammonton H.s.
    • District: Hammonton Town Schools

    Source: Bright MLS. This data may not be complete. We recommend contacting the local school district to confirm school assignments for this home.

    Get a cash offer in 3 minutes
    Find out how much your home could sell for in as little as 3 minutes with a no-obligation cash offer.
    Estimated market value
    $1,008,100
    Get a cash offer in 3 minutes
    Find out how much your home could sell for in as little as 3 minutes with a no-obligation cash offer.
    Estimated market value
    $1,008,100