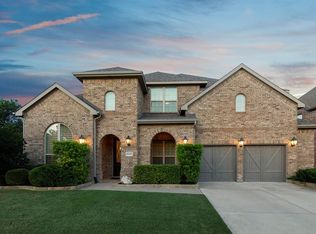
932 Champions Ct, Roanoke, TX 76262
What's special
Tucked away on a quiet cul-de-sac, this exceptional 3,584-square-foot residence offers the perfect blend of comfort, and resort-style living. Thoughtfully designed for both everyday living and entertaining, the home welcomes you with spacious interiors, abundant natural light, and a flowing floor plan that effortlessly connects elegant living spaces. A standout feature is the fully equipped media room, creating the perfect setting for movie nights, game days, or relaxing with family and friends. Step outside to your own private backyard retreat, where every detail has been designed for entertaining. Enjoy the sparkling pool and raised spa, prepare meals in the outdoor grilling area, and appreciate the convenience of a dedicated pool bath that makes hosting guests effortless. Whether you're spending a quiet evening by the water or gathering with friends for summer celebrations, this outdoor oasis is sure to become your favorite destination. Located in one of Roanoke's desirable neighborhoods, this home combines the privacy of a beautiful neighborhood with convenient access to shopping, dining, entertainment, and major commuter routes. 932 Champions Way offers the lifestyle you've been searching for—beautiful indoor living, exceptional entertaining spaces, and a backyard designed to make every day feel like a vacation.
- 27 days |
- 416 |
- 9 |
Travel times
Living Room
Kitchen
Primary Bedroom
Zillow last checked:
Listing updated:
Cecily Verloop 0625365 817-481-5882,
Ebby Halliday, REALTORS 817-481-5882
Facts & features
Interior
Bedrooms & bathrooms
- Bedrooms: 4
- Bathrooms: 4
- Full bathrooms: 2
- 1/2 bathrooms: 2
Primary bedroom
- Features: Closet Cabinetry, Ceiling Fan(s), Dual Sinks, Double Vanity, En Suite Bathroom, Garden Tub/Roman Tub, Sitting Area in Primary, Separate Shower, Walk-In Closet(s)
- Level: First
- Dimensions: 17 x 16
Bedroom
- Features: Split Bedrooms, Walk-In Closet(s)
- Level: Second
- Dimensions: 18 x 10
Bedroom
- Features: Ceiling Fan(s), Walk-In Closet(s)
- Level: Second
- Dimensions: 12 x 10
Bedroom
- Level: Second
- Dimensions: 12 x 10
Breakfast room nook
- Level: First
- Dimensions: 10 x 8
Dining room
- Level: First
- Dimensions: 10 x 13
Game room
- Level: Second
- Dimensions: 18 x 13
Kitchen
- Features: Granite Counters, Kitchen Island, Pantry
- Level: First
- Dimensions: 17 x 13
Living room
- Features: Ceiling Fan(s), Fireplace
- Level: First
- Dimensions: 17 x 17
Media room
- Level: Second
- Dimensions: 16 x 13
Office
- Features: Ceiling Fan(s)
- Level: First
- Dimensions: 10 x 13
Heating
- Central, Natural Gas
Cooling
- Central Air, Ceiling Fan(s)
Appliances
- Included: Dishwasher, Disposal
- Laundry: Washer Hookup, Electric Dryer Hookup, Laundry in Utility Room
Features
- Decorative/Designer Lighting Fixtures, High Speed Internet, Walk-In Closet(s), Wired for Sound
- Flooring: Carpet, Ceramic Tile
- Windows: Shutters, Window Coverings
- Has basement: No
- Number of fireplaces: 1
- Fireplace features: Gas Starter, Wood Burning
Interior area
- Total interior livable area: 3,584 sqft
Video & virtual tour
Property
Parking
- Total spaces: 2
- Parking features: Driveway, Epoxy Flooring, Garage, Garage Door Opener
- Attached garage spaces: 2
Features
- Levels: Two
- Stories: 2
- Patio & porch: Covered, Front Porch
- Exterior features: Outdoor Grill
- Pool features: Gunite, In Ground, Pool, Pool/Spa Combo, Waterfall, Community
- Fencing: Wood
Lot
- Size: 0.27 Acres
- Features: Cul-De-Sac
Details
- Parcel number: R579813
Construction
Type & style
- Home type: SingleFamily
- Architectural style: Traditional,Detached
- Property subtype: Single Family Residence
Materials
- Brick
- Foundation: Slab
- Roof: Composition
Condition
- Year built: 2015
Utilities & green energy
- Sewer: Public Sewer
- Water: Public
- Utilities for property: Sewer Available, Water Available
Community & HOA
Community
- Features: Playground, Pool, Sidewalks, Trails/Paths
- Subdivision: Fairway Ranch Ph 1
HOA
- Has HOA: Yes
- Services included: All Facilities
- HOA fee: $650 semi-annually
- HOA name: Fsr
- HOA phone: 817-380-7000
Location
- Region: Roanoke
Financial & listing details
- Price per square foot: $250/sqft
- Tax assessed value: $783,000
- Annual tax amount: $12,498
- Date on market: 8/14/2026
- Cumulative days on market: 28 days
- Listing terms: Cash,Conventional
Price history
| Date | Event | Price |
|---|---|---|
| 9/10/2026 | Price change | $895,000-3.2%$250/sqft |
Source: NTREIS #21339089 Report a problem | ||
| 8/14/2026 | Listed for sale | $925,000$258/sqft |
Source: NTREIS #21339089 Report a problem | ||
Public tax history
| Year | Property taxes | Tax assessment |
|---|---|---|
| 2025 | $10,455 -7.7% | $783,000 -2.5% |
| 2024 | $11,330 +14.7% | $803,341 +10.9% |
| 2023 | $9,879 -8.5% | $724,569 +12.8% |
| 2022 | $10,798 +4.6% | $642,510 +10% |
| 2021 | $10,323 +8.2% | $584,100 +10% |
| 2020 | $9,538 +1.8% | $531,000 +6.2% |
| 2019 | $9,372 -3.4% | $500,000 |
| 2018 | $9,706 +78% | $500,000 0% |
| 2017 | $5,453 | $500,207 +90.4% |
| 2016 | $5,453 | $262,667 +235.8% |
| 2015 | -- | $78,212 +50% |
| 2014 | -- | $52,154 |
Find assessor info on the county website
Monthly payment
Estimated market value
$875,900
$832,000 - $920,000
$5,886/mo
Climate risks
Explore flood, wildfire, and other predictive climate risk information for this property on First Street®️.