Country living in the desirable Cherry Hill area of Perryville on .89 acres with no restrictions. This property is currently listed as a 1-bedroom but offers the flexibility to function as a 2-bedroom, with a full bathroom. The spacious kitchen and living area provide plenty of room to make the home your own. The cleared acreage offers open pasture views and room to enjoy the outdoors, garden, add a shop, or expand the property to fit your needs. The home was remodeled in 2017, including a new roof, HVAC, updated electrical and plumbing. Wall-mounted propane heaters provide a backup heat source. A current termite contract is in place, and the washer, dryer and refrigerator will remain with the property. The seller is offering $5,000 toward the buyer's closing costs. The property also qualifies for USDA Rural Development financing, potentially allowing for 0% down for qualified buyers. A great opportunity to own acreage in Cherry Hill with no restrictions and plenty of room to make the property your own.
Active
$105,000
932 Cherry Hill Loop, Perryville, AR 72126
1beds
810sqft
Single Family Residence
Built in 1948
0.89 Acres Lot
$-- Zestimate®
$130/sqft
$-- HOA
What's special
Updated electrical and plumbingNew roof
- 15 days
- 188
- 7
Likely to sell faster than
Zillow last checked:
Listing updated:
Listed by:
Casey A Rucker 501-539-3916,
CMR Real Estate, LLC 501-242-0321
Source: CARMLS,MLS#: 26036056
Facts & features
Interior
Bedrooms & bathrooms
- Bedrooms: 1
- Bathrooms: 1
- Full bathrooms: 1
Rooms
- Room types: Formal Living Room
Dining room
- Features: Kitchen/Dining Combo
Heating
- Electric, Floor/Wall Furnace
Cooling
- Electric
Appliances
- Included: Free-Standing Range, Gas Range, Refrigerator, Washer, Dryer, Gas Water Heater
- Laundry: Washer Hookup, Electric Dryer Hookup
Features
- Primary Bedroom/Main Lv
- Flooring: Carpet, Laminate
- Doors: Insulated Doors
- Windows: Window Treatments, Insulated Windows
- Has fireplace: No
- Fireplace features: None
Interior area
- Total structure area: 810
- Total interior livable area: 810 sqft
Property
Parking
- Total spaces: 2
- Parking features: Carport, Parking Pad, Two Car
- Has carport: Yes
Features
- Levels: One
- Stories: 1
- Patio & porch: Porch
- Exterior features: Storage, Rain Gutters
Lot
- Size: 0.89 Acres
- Dimensions: 186' x 208' x 178' x 218'
- Features: Level, Rural Property, Cleared, Not in Subdivision
Details
- Parcel number: 00129522001
Construction
Type & style
- Home type: SingleFamily
- Architectural style: Country
- Property subtype: Single Family Residence
Materials
- Metal/Vinyl Siding
- Foundation: Crawl Space
- Roof: Shingle
Condition
- New construction: No
- Year built: 1948
Utilities & green energy
- Electric: Electric-Co-op
- Gas: Gas-Propane/Butane
- Sewer: Septic Tank
- Water: Public
- Utilities for property: Gas-Propane/Butane
Green energy
- Energy efficient items: Doors
Community & HOA
Community
- Subdivision: Metes & Bounds
HOA
- Has HOA: No
Location
- Region: Perryville
Financial & listing details
- Price per square foot: $130/sqft
- Tax assessed value: $60,350
- Annual tax amount: $510
- Date on market: 9/3/2026
- Listing terms: VA Loan,FHA,Conventional,Cash,USDA Loan
- Road surface type: Paved
Estimated market value
Not available
Estimated sales range
Not available
$832/mo
Price history
| Date | Event | Price |
|---|---|---|
| 9/15/2026 | Listed for sale | $105,000$130/sqft |
Source:  CARMLS #26036056 Report a problem CARMLS #26036056 Report a problem | ||
| 9/4/2026 | Contingent | $105,000$130/sqft |
Source: CARMLS #26036056 Report a problem | ||
| 9/3/2026 | Listed for sale | $105,000$130/sqft |
Source: CARMLS #26036056 Report a problem | ||
Public tax history
| Year | Property taxes | Tax assessment |
|---|---|---|
| 2025 | -- | $10,579 -1.9% |
| 2024 | -- | $10,789 +0% |
| 2023 | $54 -88.2% | $10,788 +9.1% |
| 2022 | $458 +10% | $9,889 +10% |
| 2021 | $417 | $8,990 |
| 2020 | $417 +0.1% | $8,990 |
| 2019 | $416 +1203% | $8,990 +1202.9% |
| 2018 | $32 +11% | $690 |
| 2017 | $29 +10% | $690 +15% |
| 2016 | $26 | $600 |
| 2015 | $26 | $600 |
Find assessor info on the county website
Monthly payment
Est. payment
Payment breakdown
Explore the cost of this home by adjusting the details. Changes won't be saved.Climate risks
Neighborhood: 72126
- $10,400-- bd1 ba564 sqft942 Cherry Hill Loop, Perryville, AR 72126Off Market
- $142,800-- bd1 ba1.3k sqft906 Cherry Hill Loop, Perryville, AR 72126Off Market
- $27,000-- bd1 ba900 sqft264 Maddie Grace Ln, Perryville, AR 72126Off Market
- $160,200-- bd2 ba2k sqft969 Cherry Hill Loop, Perryville, AR 72126Off Market
Similar homes
- $114,9992 bd1 ba944 sqft202 N Griffin St, Morrilton, AR 72110For Sale

 MLS ID #26036533, Brandon L Bruning, LPT Realty. CARMLS
 - $75,0003 bd1 ba1k sqft421 N Magnolia St, Perryville, AR 72126For Sale
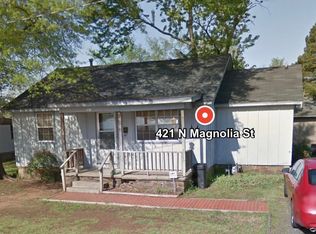 MLS ID #25045946, Ravinder Kaur, RE/MAX Affiliates Realty. CARMLS
 - $150,0002 bd2 ba974 sqft32 Whippoorwill Rdg, Perryville, AR 72126For Sale
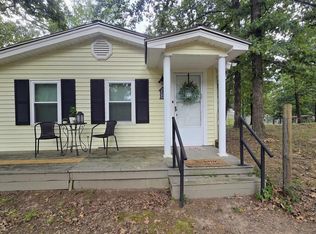 MLS ID #26031052, Leslie Moseley, The Legacy Team. CARMLS
 - $135,0002 bd1 ba689 sqft1992 Highway 300, Bigelow, AR 72016For Sale
 MLS ID #26036077, Krysti M Zulpo, EXP Realty Zulpo Property Group. CARMLS
 - $65,0002 bd1 ba985 sqft511 Oak St, Morrilton, AR 72110For SaleMLS ID #26023237, Chania Kemp, Century 21 Parker & Scroggins Realty - Conway. CARMLS
