Looking for that perfect place to call home? Look no further! This conveniently located fully renovated townhouse boasts an open combo living dining room with striking brick accent wall, a beautifully remodeled kitchen complete with soft close doors and drawers, tile backsplash, stainless steel appliances, upgraded stone countertops, and pantry, a den / office, updated half bath, 3 bedrooms and a full updated bathroom on the upper floor, a partial unfinished dry-locked basement, recessed lights throughout, neutral colors throughout, central AC, a private back yard complete with privacy fence, and much more. Recent improvement include: Fully Renovated (2022/2023), Newer Roof (2022), Newer Water Heater (2021), Newer HVAC (2021/2022), privacy fence (2026). Home must be purchased by an individual who plans to occupy it as a primary residence.
Sold for $175,000
$175,000
932 Clifford Brown Walk, Wilmington, DE 19801
3beds
1,225sqft
Townhouse
Built in 1900
871 Square Feet Lot
$177,200 Zestimate®
$143/sqft
$1,918 Estimated rent
Home value
$177,200
$159,000 - $197,000
$1,918/mo
Zestimate® history
Owner options
List your home for rent
$1,918/mo
Rent Zestimate®
Find your next renter with Zillow Rental Manager. Plus, with online applications, you can quickly screen prospective tenants – for free.
$1,918/mo
Rent Zestimate®
Refinance and save
$839/mo
Est. payment
Refinancing to a lower rate could help reduce your monthly payments and save thousands over the life of the loan.
$839/mo
Est. payment
Explore your selling options
Work with a Zillow partner agent
Leverage their expertise and Zillow's premium Showcase listings to get your home seen by more buyers.
Get startedList with your own agent
Get your home in front of millions of buyers by listing it on Zillow.
Learn how to do itSell it yourself
Take full control of how buyers see your home on Zillow by listing For Sale by Owner (FSBO).
List your homeWhat's special
Zillow last checked:
Listing updated:
Listed by:
Sandra Lamprecht Huffman 443-370-0307,
Coldwell Banker Realty
Bought with:
Kevin Melloy, R3-0010227
Tesla Realty Group, LLC
Source: Bright MLS,MLS#: DENC2097186
Facts & features
Interior
Bedrooms & bathrooms
- Bedrooms: 3
- Bathrooms: 2
- Full bathrooms: 1
- 1/2 bathrooms: 1
- Main level bathrooms: 1
Rooms
- Room types: Living Room, Dining Room, Bedroom 2, Bedroom 3, Kitchen, Den, Basement, Bedroom 1, Bathroom 1, Half Bath
Bedroom 1
- Features: Flooring - Luxury Vinyl Plank, Recessed Lighting, Window Treatments
- Level: Upper
- Area: 144 Square Feet
- Dimensions: 12 X 12
Bedroom 2
- Features: Flooring - Luxury Vinyl Plank, Recessed Lighting, Window Treatments
- Level: Upper
- Area: 60 Square Feet
- Dimensions: 10 X 6
Bedroom 3
- Features: Flooring - Luxury Vinyl Plank, Recessed Lighting, Window Treatments
- Level: Upper
- Area: 100 Square Feet
- Dimensions: 10 X 10
Bathroom 1
- Level: Upper
Basement
- Features: Basement - Unfinished
- Level: Lower
Den
- Features: Flooring - Luxury Vinyl Plank, Recessed Lighting, Window Treatments
- Level: Main
- Area: 80 Square Feet
- Dimensions: 10 X 8
Dining room
- Features: Flooring - Luxury Vinyl Plank, Recessed Lighting, Window Treatments
- Level: Main
- Area: 99 Square Feet
- Dimensions: 11 X 9
Half bath
- Features: Flooring - Tile/Brick
- Level: Main
Kitchen
- Features: Granite Counters, Flooring - Luxury Vinyl Plank, Kitchen - Gas Cooking, Recessed Lighting, Pantry
- Level: Main
- Area: 77 Square Feet
- Dimensions: 7 X 11
Living room
- Features: Flooring - Luxury Vinyl Plank, Recessed Lighting, Window Treatments
- Level: Main
- Area: 169 Square Feet
- Dimensions: 13 X 13
Heating
- Programmable Thermostat, Forced Air, Central, Natural Gas
Cooling
- Central Air, Electric
Appliances
- Included: Dishwasher, Exhaust Fan, Microwave, Oven/Range - Gas, Refrigerator, Stainless Steel Appliance(s), Water Heater, Electric Water Heater
- Laundry: In Basement, Hookup, Washer/Dryer Hookups Only
Features
- Bathroom - Tub Shower, Combination Dining/Living, Open Floorplan, Recessed Lighting, Upgraded Countertops, Plaster Walls, Dry Wall
- Flooring: Luxury Vinyl, Tile/Brick
- Windows: Double Pane Windows, Screens, Window Treatments
- Basement: Interior Entry,Windows,Partial
- Has fireplace: No
Interior area
- Total structure area: 1,225
- Total interior livable area: 1,225 sqft
- Finished area above ground: 1,225
- Finished area below ground: 0
Property
Parking
- Parking features: On Street
- Has uncovered spaces: Yes
Accessibility
- Accessibility features: None
Features
- Levels: Two
- Stories: 2
- Exterior features: Sidewalks, Street Lights
- Pool features: None
- Fencing: Chain Link,Vinyl
Lot
- Size: 871 Square Feet
- Dimensions: 14.00 x 68.00
- Features: Rear Yard
Details
- Additional structures: Above Grade, Below Grade
- Parcel number: 26036.10260
- Zoning: 26R-3
- Special conditions: Standard
Construction
Type & style
- Home type: Townhouse
- Architectural style: Colonial,Straight Thru
- Property subtype: Townhouse
Materials
- Brick
- Foundation: Stone, Permanent
Condition
- New construction: No
- Year built: 1900
- Major remodel year: 2023
Utilities & green energy
- Electric: 100 Amp Service, Circuit Breakers
- Sewer: Public Sewer
- Water: Public
- Utilities for property: Natural Gas Available, Sewer Available, Water Available, Electricity Available
Community & HOA
Community
- Security: Exterior Cameras, Security System
- Subdivision: Wilm #17
HOA
- Has HOA: No
Location
- Region: Wilmington
Financial & listing details
- Price per square foot: $143/sqft
- Tax assessed value: $103,500
- Annual tax amount: $1,305
- Date on market: 3/11/2026
- Listing agreement: Exclusive Right To Sell
- Listing terms: Conventional,FHA 203(b),VA Loan,Cash
- Inclusions: Refrigerator
- Ownership: Fee Simple
- Road surface type: Black Top
Price history
| Date | Event | Price |
|---|---|---|
| 4/24/2026 | Sold | $175,000$143/sqft |
Source:  Bright MLS #DENC2097186 Report a problem Bright MLS #DENC2097186 Report a problem | ||
| 4/15/2026 | Pending sale | $175,000$143/sqft |
Source: Bright MLS #DENC2097186 Report a problem | ||
| 3/26/2026 | Contingent | $175,000$143/sqft |
Source: Bright MLS #DENC2097186 Report a problem | ||
| 3/11/2026 | Listed for sale | $175,000+10.8%$143/sqft |
Source: Bright MLS #DENC2097186 Report a problem | ||
| 3/10/2023 | Sold | $158,000+1.9%$129/sqft |
Source: Bright MLS #DENC2037532 Report a problem | ||
| 2/8/2023 | Pending sale | $154,999$127/sqft |
Source: Bright MLS #DENC2037532 Report a problem | ||
| 2/1/2023 | Listed for sale | $154,999+7649.9%$127/sqft |
Source: Bright MLS #DENC2037532 Report a problem | ||
| 4/19/2021 | Sold | $2,000-88.4%$2/sqft |
Source: Public Record Report a problem | ||
| 3/16/2018 | Sold | $17,300-65.3%$14/sqft |
Source: Public Record Report a problem | ||
| 12/6/2006 | Sold | $49,900$41/sqft |
Source: Public Record Report a problem | ||
Public tax history
| Year | Property taxes | Tax assessment |
|---|---|---|
| 2025 | -- | $103,500 +334.9% |
| 2024 | $877 +2.6% | $23,800 |
| 2023 | $855 +1% | $23,800 |
| 2022 | $847 | $23,800 |
| 2021 | -- | $23,800 |
| 2020 | -- | $23,800 |
| 2019 | -- | $23,800 |
| 2017 | $3,883 +251.9% | $23,800 |
| 2016 | $1,104 | $23,800 |
| 2015 | $1,104 +6.8% | $23,800 |
| 2014 | $1,034 | $23,800 |
| 2013 | -- | $23,800 |
| 2012 | -- | $23,800 |
| 2011 | -- | $23,800 |
| 2010 | -- | $23,800 |
| 2009 | -- | $23,800 |
| 2008 | -- | $23,800 |
| 2007 | -- | $23,800 |
| 2006 | -- | $23,800 |
| 2005 | -- | $23,800 |
| 2004 | -- | $23,800 |
| 2003 | -- | $23,800 |
| 2002 | -- | $23,800 |
| 2001 | -- | $23,800 |
Find assessor info on the county website
Neighborhood: Downtown
Nearby homes
- $--2 bd1 ba800 sqft934 Clifford Brown Walk #A, Wilmington, DE 19801Off Market

- $--2 bd1 ba800 sqft934 Clifford Brown Walk #B, Wilmington, DE 19801Off Market
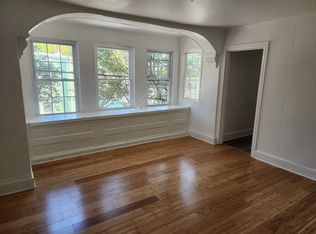
- $189,0004 bd2 ba1.6k sqft934 Clifford Brown Walk, Wilmington, DE 19801Off Market

- $137,7003 bd1 ba900 sqft930 Clifford Brown Walk, Wilmington, DE 19801Off Market
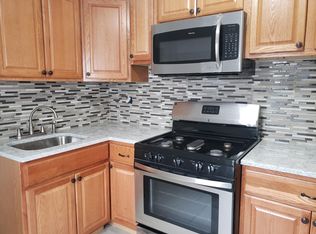
- $119,8002 bd1 ba900 sqft928 Clifford Brown Walk, Wilmington, DE 19801Off Market
- $137,0003 bd2 ba1k sqft926 Clifford Brown Walk, Wilmington, DE 19801Off Market
- $120,7002 bd1 ba950 sqft400 E 10th St, Wilmington, DE 19801Off Market
- $125,0003 bd1 ba1.1k sqft924 Clifford Brown Walk, Wilmington, DE 19801Off Market
Nearby schools
GreatSchools rating
- NAStubbs Early Education CenterGrades: PK-KDistance: 0.2 mi
- 2/10The Bayard SchoolGrades: 1-8Distance: 1.5 mi
- 6/10Christiana High SchoolGrades: 6-12Distance: 9.7 mi
Schools provided by the listing agent
- Elementary: Bancroft
- High: Christiana
- District: Christina
Source: Bright MLS. This data may not be complete. We recommend contacting the local school district to confirm school assignments for this home.
Get a cash offer in 3 minutes
Find out how much your home could sell for in as little as 3 minutes with a no-obligation cash offer.
Estimated market value
$177,200
Get a cash offer in 3 minutes
Find out how much your home could sell for in as little as 3 minutes with a no-obligation cash offer.
Estimated market value
$177,200
- Delaware
- New Castle County
- Wilmington
- 19801
- Downtown
- 932 Clifford Brown Walk
Nearby cities
Nearby neighborhoods
Nearby zip codes
Other Wilmington Topics
