Skip main navigation
Off market
  • $690,700

    932 Cloverfields Dr, Stevensville, MD 21666

    5beds
    3,084sqft
    Detached
    Built in 2017
    0.57 Acres Lot
    $690,700 Zestimate®
    $224/sqft
    $4,176 Estimated rent

    Home value

    $690,700

    $656,000 - $732,000

    $4,176/mo

    Zestimate® history
    Loading
    Loading...

    Owner options

    List your home for rent

    $4,176/mo

    Rent Zestimate®

    Find your next renter with Zillow Rental Manager. Plus, with online applications, you can quickly screen prospective tenants – for free.

    Learn more

    $4,176/mo

    Rent Zestimate®

    Refinance and save

    $4,286/mo

    Est. payment

    Refinancing to a lower rate could help reduce your monthly payments and save thousands over the life of the loan.

    See today's rates

    $4,286/mo

    Est. payment

    Explore your selling options

    Work with a Zillow partner agent

    Leverage their expertise and Zillow's premium Showcase listings to get your home seen by more buyers.

    Get started

    List with your own agent

    Get your home in front of millions of buyers by listing it on Zillow.

    Learn how to do it

    Sell it yourself

    Take full control of how buyers see your home on Zillow by listing For Sale by Owner (FSBO).

    List your home

    What's special

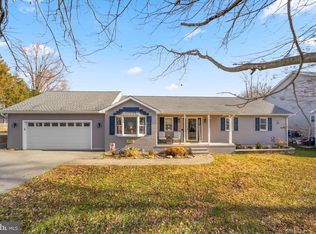
    You're pulling down Cloverfields Drive, instantly noticing the comfortable seclusion that the community offers. The beautiful rancher, rambler, craftsman, and colonial-style homes sprinkled throughout this seasoned neighborhood take you by surprise, and then instantly you remember how close you are to everything. You think of the convenience in the location, something that wasn't on your radar before, but now, you're saying to yourself, "If I can be close to everything, and still have everything else I wanted, why wouldn't I? It would be perfect!" And then you pull up to the home. Surprised, you immediately appreciate that it is located with no home to the right side, you think, "It's nice to know that there's added privacy."You love the idea that you'll have a large garage right off the front of the house, and quickly run to check out the backyard. "Yes! It's huge!" You take note of the incredible rear deck and then remember that you're smiling from ear to ear but you haven't even seen the inside. Ok, "Composure," you think to your self. And you walk back to the front of what in your mind is already your new home. And then, you walk inside... Almost in shock you immediately take note of the open layout, you notice the office and think, "This is perfect! Continuing through the home, you're taken aback by the beautiful kitchen, then stunning family room, large dining room, even a second kitchen eating area, you start envisioning life, entertaining, smiling, happiness. You're seeing your life here, in your new home. Suddenly you remember the deck off the back, open the doors and wow! It all just works. This is home. At this point your mind is racing, how could this get better? We are well in your budget, everything is just about brand new, there is more entertainment space, yard space, and high-end finishes than you ever thought you'd be able to afford, and yet, you haven't even ventured upstairs! Five bedrooms! A stunning master suite with an incredible en-suite bath! That's it! This is it! You are convinced, this is home!That's it. This is it. This is home. It's time to make this your home, your future, your memories. Welcome home.

    This property is off market, which means it's not currently listed for sale or rent on Zillow. This may be different from what's available on other websites or public sources.

    Facts & features

    Interior

    Bedrooms & bathrooms
    • Bedrooms: 5
    • Bathrooms: 3
    • Full bathrooms: 2
    • 1/2 bathrooms: 1
    Heating
    • Heat pump
    Cooling
    • Central
    Features
    • Has fireplace: Yes
    Interior area
    • Total interior livable area: 3,084 sqft
    • Finished area below ground: 0

    Property

    Parking
    • Total spaces: 4
    • Parking features: Garage - Attached
    Features
    • Exterior features: Other
    Lot
    • Size: 0.57 Acres
    Details
    • Parcel number: 04023226
    • Special conditions: Standard

    Construction

    Type & style
    • Home type: SingleFamily
    • Architectural style: Colonial
    • Property subtype: Detached
    Materials
    • Roof: Shake / Shingle
    Condition
    • Year built: 2017

    Community & neighborhood

    Location
    • Region: Stevensville

    HOA & financial

    HOA
    • Has HOA: Yes
    • HOA fee: $180 monthly

    Other

    Other facts
    • AssociationYN: true
    • FireplaceYN: true
    • GarageYN: true
    • AttachedGarageYN: true
    • HeatingYN: true
    • CoolingYN: true
    • StructureType: Detached
    • CommunityFeatures: Pool
    • ConstructionMaterials: Frame
    • StoriesTotal: 2
    • Heating: Heat Pump
    • ArchitecturalStyle: Colonial
    • SpecialListingConditions: Standard
    • ParkingFeatures: Driveway, Off Street, Attached Garage, Oversized, Garage Faces Front, Inside Entrance
    • CoveredSpaces: 2
    • Cooling: Central Air
    • BelowGradeFinishedArea: 0
    • PropertySubType: Detached
    • MlsStatus: Active

    Price history

    DateEventPrice
    4/22/2020Sold$455,000-2.1%$148/sqft
    Source: Public Record Report a problem
    3/19/2020Pending sale$464,900$151/sqft
    Source: Long & Foster Real Estate, Inc. #MDQA143278 Report a problem
    3/14/2020Price change$464,900-7%$151/sqft
    Source: Long & Foster Real Estate, Inc. #MDQA143278 Report a problem
    3/8/2020Listed for sale$499,900+354.5%$162/sqft
    Source: Long & Foster Real Estate, Inc. #MDQA143278 Report a problem
    9/8/2016Sold$110,000-7.6%$36/sqft
    Source: Public Record Report a problem
    5/17/2016Price change$119,000-7%$39/sqft
    Source: Rosendale Realty #QA9578815 Report a problem
    2/5/2016Listed for sale$128,000-8.6%$42/sqft
    Source: Owner Report a problem
    11/4/2015Listing removed$140,000$45/sqft
    Source: Owner Report a problem
    5/13/2015Price change$140,000-6.7%$45/sqft
    Source: Owner Report a problem
    2/6/2015Listed for sale$150,000$49/sqft
    Source: Owner Report a problem

    Public tax history

    YearProperty taxesTax assessment
    2025$5,225 +11.4%$554,633 +11.4%
    2024$4,691 +12.8%$497,967 +12.8%
    2023$4,157 $441,300
    2022$4,157 -1.8%$441,300
    2021$4,233 -4.6%$441,300 -4.6%
    2020$4,438 +1.4%$462,700
    2019$4,378 +1.4%$462,700 +2.8%
    2018$4,318 +0%$450,233 +1.4%
    2017$4,318 +152.8%$444,000 +254.1%
    2016$1,708 $125,400
    2015$1,708 $125,400 -2%
    2014$1,708 $128,000
    2013-- $128,000
    2012-- $128,000 -28.1%
    2011-- $178,120 +3.1%
    2010-- $172,736 +3.2%
    2009-- $167,353 +3.3%
    2008-- $161,970 +21.2%
    2007-- $133,636 +26.9%
    2006-- $105,303 +36.8%
    2005-- $76,970 +14.3%
    2004-- $67,352 +16.7%
    2003-- $57,736 +20%
    2002-- $48,120 +9.2%
    2001-- $44,070

    Find assessor info on the county website

    Neighborhood: 21666

    Nearby schools

    GreatSchools rating
    Schools provided by the listing agent
    • District: QUEEN ANNE'S COUNTY PUBLIC SCHOOLS

    Source: The MLS. This data may not be complete. We recommend contacting the local school district to confirm school assignments for this home.

    Get a cash offer in 3 minutes
    Find out how much your home could sell for in as little as 3 minutes with a no-obligation cash offer.
    Estimated market value
    $690,700
    Get a cash offer in 3 minutes
    Find out how much your home could sell for in as little as 3 minutes with a no-obligation cash offer.
    Estimated market value
    $690,700