Adorable, Updated & Absolutely Move-In Ready! This charming 3-bedroom home is a true 10/10, where thoughtful updates, stylish details, and an unbeatable location come together beautifully! Gleaming hardwood floors flow throughout, while the inviting living room features double doors that open to a private backyard retreat complete with a patio and grilling area, perfect for entertaining or enjoying a quiet evening outdoors. The updated kitchen offers an abundance of space, blending everyday functionality with modern appeal, and a convenient first floor powder room adds an extra touch of practicality. Upstairs, discover three spacious bedrooms and two full baths, including a dreamy primary suite that is magazine worthy! A generous walk-in closet and spa-inspired en-suite bath create a luxurious, private escape you'll love coming home to. The finished lower level offers even more living space, along with a large laundry area and plenty of storage.With so many updates, charming details, and a location right by the park, golf course and Howe Elementary this delightful home checks all the boxes. Stylish, welcoming, and truly move-in ready—this is the one you've been waiting for!
Contingent
$450,000
932 Country Club Dr, Pittsburgh, PA 15228
3beds
1,802sqft
Single Family Residence
Built in 1960
6,098 Square Feet Lot
$-- Zestimate®
$250/sqft
$-- HOA
What's special
Private backyard retreatThree spacious bedroomsPlenty of storageDreamy primary suiteSpa-inspired en-suite bathLarge laundry areaGleaming hardwood floors
- 32 days
- 801
- 69
Likely to sell faster than
Zillow last checked:
Listing updated:
Listed by:
Melissa Palmer 412-561-7400,
HOWARD HANNA REAL ESTATE SERVICES 412-561-7400
Source: WPMLS,MLS#: 1779100 Originating MLS: West Penn Multi-List
Facts & features
Interior
Bedrooms & bathrooms
- Bedrooms: 3
- Bathrooms: 3
- Full bathrooms: 2
- 1/2 bathrooms: 1
Primary bedroom
- Level: Upper
- Dimensions: 11x13
Bedroom 2
- Level: Upper
- Dimensions: 13x12
Bedroom 3
- Level: Upper
- Dimensions: 12x10
Dining room
- Level: Main
- Dimensions: 13x10
Game room
- Level: Basement
- Dimensions: 14x11
Kitchen
- Level: Main
- Dimensions: 12x10
Living room
- Level: Main
- Dimensions: 23x13
Heating
- Forced Air, Gas
Cooling
- Central Air
Appliances
- Included: Some Gas Appliances, Dryer, Dishwasher, Disposal, Microwave, Refrigerator, Stove, Washer
Features
- Pantry, Window Treatments
- Flooring: Hardwood, Tile
- Windows: Window Treatments
- Has basement: Yes
- Number of fireplaces: 1
- Fireplace features: Decorative
Interior area
- Total structure area: 1,802
- Total interior livable area: 1,802 sqft
Property
Parking
- Parking features: Built In, Garage Door Opener
- Has attached garage: Yes
Features
- Levels: Two
- Stories: 2
- Pool features: None
Lot
- Size: 6,098 Square Feet
- Dimensions: 120' x 50' m/l
Details
- Parcel number: 0191B00080000000
Construction
Type & style
- Home type: SingleFamily
- Architectural style: Colonial,Two Story
- Property subtype: Single Family Residence
Materials
- Brick, Frame
- Roof: Composition
Condition
- Resale
- Year built: 1960
Utilities & green energy
- Sewer: Public Sewer
- Water: Public
Community & HOA
Location
- Region: Pittsburgh
Financial & listing details
- Price per square foot: $250/sqft
- Tax assessed value: $196,200
- Annual tax amount: $7,463
- Date on market: 10/13/2026
Estimated market value
Not available
Estimated sales range
Not available
Not available
Price history
| Date | Event | Price |
|---|---|---|
| 10/20/2026 | Contingent | $450,000$250/sqft |
Source:  WPMLS #1779100 Report a problem | ||
| 10/13/2026 | Listed for sale | $450,000+83.7%$250/sqft |
Source: WPMLS #1779100 Report a problem | ||
| 6/28/2019 | Sold | $245,000+64.6%$136/sqft |
Source: WPMLS #1396008 Report a problem | ||
| 12/2/2005 | Sold | $148,845+5.9%$83/sqft |
Source: Public Record Report a problem | ||
| 7/31/2000 | Sold | $140,500+10.6%$78/sqft |
Source: Public Record Report a problem | ||
| 1/22/1999 | Sold | $127,000$70/sqft |
Source: Public Record Report a problem | ||
Public tax history
| Year | Property taxes | Tax assessment |
|---|---|---|
| 2025 | $7,146 +8.9% | $178,200 |
| 2024 | $6,561 +678.4% | $178,200 |
| 2023 | $843 | $178,200 |
| 2022 | $843 | $178,200 |
| 2021 | $843 +2% | $178,200 |
| 2020 | $826 -2% | $178,200 |
| 2019 | $843 -49.9% | $178,200 |
| 2018 | $1,682 -71.7% | $178,200 |
| 2017 | $5,947 +605.5% | $178,200 |
| 2016 | $843 -85.4% | $178,200 |
| 2015 | $5,772 | $178,200 |
| 2014 | -- | $178,200 -1.7% |
| 2013 | -- | $181,200 +48% |
| 2012 | -- | $122,400 |
| 2011 | -- | $122,400 |
| 2010 | -- | $122,400 |
| 2009 | -- | $122,400 |
| 2008 | -- | $122,400 |
| 2007 | -- | $122,400 |
| 2006 | -- | $122,400 |
| 2005 | -- | $122,400 |
| 2004 | -- | $122,400 -10.9% |
| 2003 | -- | $137,400 |
| 2002 | -- | $137,400 |
Find assessor info on the county website
Monthly payment
Est. payment
Payment breakdown
Explore the cost of this home by adjusting the details. Changes won't be saved.Climate risks
Neighborhood: Mount Lebanon
Nearby schools
Schools provided by the listing agent
- District: Mount Lebanon
Source: WPMLS. This data may not be complete. We recommend contacting the local school district to confirm school assignments for this home.
- $315,5004 bd2 ba-- sqft932 Country Club Dr, Mt Lebanon, PA 15228Off Market

- $292,5003 bd1 ba1.4k sqft928 Country Club Dr, Pittsburgh, PA 15228Off Market
- $384,6004 bd2 ba1.8k sqft936 Country Club Dr, Pittsburgh, PA 15228Off Market
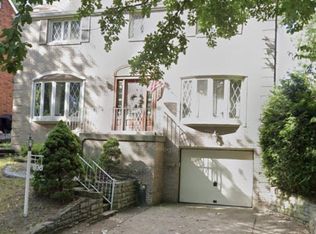
- $318,1003 bd1 ba1.6k sqft924 Country Club Dr, Pittsburgh, PA 15228Off Market
