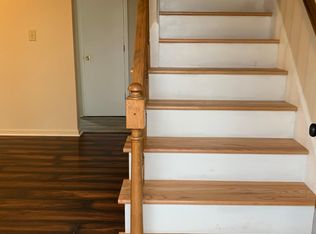
Lovingly cared for by its original owner for more than 40 years, this charming Cape Cod offers an exceptional opportunity to make it your own in the highly desirable Fairhaven neighborhood. The smart, functional floor plan features a first-floor primary bedroom with a full bath, plus two spacious upstairs bedrooms that share a second full bath. Both upstairs bedrooms offer additional closets, providing abundant storage. The home is well insulated for year round comfort, offers great bones, and has been freshly painted throughout. Hardwood floors extend through most of the first floor, the staircase, and the upstairs hallway. The kitchen offers excellent workspace and is ready for your personal design touches. Enjoy cozy evenings in the family room, gather in the formal dining room, or start your mornings in the sunny eat-in kitchen. Step outside to your private outdoor oasis featuring a brick patio and a large backyard with plenty of room to relax, entertain, or play. Conveniently located, Veterans Park is practically in your backyard, and Veterans Elementary School is just around the corner. This spectacular 238-acre park offers walking and biking trails, hiking along scenic Hickman Creek, ball fields, playgrounds, picnic areas, and abundant green space. Shopping, restaurants, churches, schools, and everyday conveniences are all just minutes away. Don't miss your chance to make it your own - schedule your private showing today!
Sold for $275,000
$275,000
932 Darda Ct, Lexington, KY 40515
3beds
1,555sqft
Single Family Residence
Built in 1984
6,577 Square Feet Lot
$275,200 Zestimate®
$177/sqft
$1,964 Estimated rent
Home value
$275,200
$259,000 - $292,000
$1,964/mo
Zestimate® history
Owner options
List your home for rent
$1,964/mo
Rent Zestimate®
Find your next renter with Zillow Rental Manager. Plus, with online applications, you can quickly screen prospective tenants – for free.
$1,964/mo
Rent Zestimate®
Refinance and save
$1,804/mo
Est. payment
Refinancing to a lower rate could help reduce your monthly payments and save thousands over the life of the loan.
$1,804/mo
Est. payment
Explore your selling options
Work with a Zillow partner agent
Leverage their expertise and Zillow's premium Showcase listings to get your home seen by more buyers.
Get startedList with your own agent
Get your home in front of millions of buyers by listing it on Zillow.
Learn how to do itSell it yourself
Take full control of how buyers see your home on Zillow by listing For Sale by Owner (FSBO).
List your homeWhat's special
Freshly painted throughoutSunny eat-in kitchenFormal dining roomTwo spacious upstairs bedrooms
Zillow last checked:
Listing updated:
Listed by:
Dicksie M Ward 859-351-1265,
Christies International Real Estate Bluegrass
Bought with:
Jeana Taylor, 207208
The Agency
Source: Imagine MLS,MLS#: 26020499
Facts & features
Interior
Bedrooms & bathrooms
- Bedrooms: 3
- Bathrooms: 2
- Full bathrooms: 2
Primary bedroom
- Level: First
Bedroom 2
- Level: First
Bedroom 3
- Level: Second
Bathroom 1
- Level: First
Bathroom 2
- Level: Second
Dining room
- Level: First
Kitchen
- Level: First
Living room
- Level: First
Utility room
- Level: First
Heating
- Electric, Heat Pump
Cooling
- Central Air, Electric
Appliances
- Included: Disposal, Dishwasher, Microwave, Other, Refrigerator, Oven, Range
- Laundry: Electric Dryer Hookup, Main Level, Washer Hookup
Features
- Eat-in Kitchen, Walk-In Closet(s), Ceiling Fan(s)
- Flooring: Carpet, Hardwood, Tile, Vinyl
- Doors: Storm Door(s)
- Windows: Storm Window(s), Blinds, Screens
- Has basement: No
- Has fireplace: No
Interior area
- Total structure area: 1,555
- Total interior livable area: 1,555 sqft
- Finished area above ground: 1,555
- Finished area below ground: 0
Property
Parking
- Parking features: Driveway, Off Street
- Has uncovered spaces: Yes
Features
- Levels: One and One Half
- Has view: Yes
- View description: Neighborhood
Lot
- Size: 6,577 Square Feet
- Features: Landscaped, Few Trees
Details
- Additional structures: Shed(s)
- Parcel number: 20013030
Construction
Type & style
- Home type: SingleFamily
- Architectural style: Cape Cod
- Property subtype: Single Family Residence
Materials
- Brick Veneer, Wood Siding
- Foundation: Block
- Roof: Composition
Condition
- Year built: 1984
Utilities & green energy
- Sewer: Public Sewer
- Water: Public
- Utilities for property: Cable Available, Electricity Connected, Phone Available, Sewer Connected, Water Connected
Community & HOA
Community
- Subdivision: Fairhaven
HOA
- Has HOA: No
Location
- Region: Lexington
Financial & listing details
- Price per square foot: $177/sqft
- Tax assessed value: $178,500
- Annual tax amount: $1,600
- Date on market: 7/31/2026
Price history
| Date | Event | Price |
|---|---|---|
| 9/11/2026 | Sold | $275,000-1.8%$177/sqft |
Source:  Imagine MLS #26020499 Report a problem Imagine MLS #26020499 Report a problem | ||
| 8/3/2026 | Pending sale | $280,000$180/sqft |
Source: Imagine MLS #26020499 Report a problem | ||
| 7/31/2026 | Listed for sale | $280,000$180/sqft |
Source: Imagine MLS #26020499 Report a problem | ||
Public tax history
| Year | Property taxes | Tax assessment |
|---|---|---|
| 2025 | $1,600 +5.3% | $178,500 +5.4% |
| 2024 | $1,520 | $169,300 |
| 2023 | $1,520 -29.7% | $169,300 |
| 2022 | $2,163 | $169,300 |
| 2021 | $2,163 +23.7% | $169,300 +23.7% |
| 2020 | $1,749 | $136,900 |
| 2019 | $1,749 | $136,900 |
| 2018 | $1,749 +4.9% | $136,900 |
| 2017 | $1,667 +22.5% | $136,900 +12.6% |
| 2015 | $1,361 | $121,600 |
| 2014 | $1,361 | $121,600 |
| 2012 | $1,361 | $121,600 |
| 2011 | -- | -- |
| 2010 | -- | -- |
| 2009 | -- | -- |
| 2008 | -- | $121,600 |
| 2006 | -- | -- |
| 2005 | -- | -- |
| 2004 | -- | -- |
Find assessor info on the county website
Neighborhood: 40515
Nearby homes
- $266,2003 bd2 ba1k sqft936 Darda Ct, Lexington, KY 40515Off Market

- $215,1003 bd1 ba1k sqft928 Darda Ct, Lexington, KY 40515Off Market
- $274,7004 bd2 ba1.4k sqft940 Darda Ct, Lexington, KY 40515Off Market
- $278,9003 bd1 ba1.4k sqft959 Fairhaven Dr, Lexington, KY 40515Off Market

- $296,3003 bd2 ba1.4k sqft924 Darda Ct, Lexington, KY 40515Off Market
- $244,6002 bd2 ba1k sqft955 Fairhaven Dr, Lexington, KY 40515Off Market
- $274,6003 bd1 ba1.2k sqft963 Fairhaven Dr, Lexington, KY 40515Off Market
- $325,8004 bd3 ba1.4k sqft933 Darda Ct, Lexington, KY 40515Off Market
Nearby schools
GreatSchools rating
- 9/10Veterans Park Elementary SchoolGrades: K-5Distance: 0.2 mi
- 7/10Southern Middle SchoolGrades: 6-8Distance: 1.6 mi
- 3/10Tates Creek High SchoolGrades: 9-12Distance: 1.9 mi
Schools provided by the listing agent
- Elementary: Veterans
- Middle: Southern
- High: Tates Creek
Source: Imagine MLS. This data may not be complete. We recommend contacting the local school district to confirm school assignments for this home.
Sell for more on Zillow
Get a Zillow Showcase℠ listing at no additional cost and you could sell for .
$275,200
2% more
+$5,504
With Zillow Showcase(estimated)
$280,704
Sell for more on Zillow
Get a Zillow Showcase℠ listing at no additional cost and you could sell for .
$275,200
2% more
+$5,504
With Zillow Showcase(estimated)
$280,704
- Kentucky
- Fayette County
- Lexington
- 40515
- 932 Darda Ct
Nearby cities
Nearby neighborhoods
- Blueberry Hill-Brigadoon-Stoneybrook-Baralto Real estate
- Cardinal Hill-Pine Meadow Real estate
- Central Downtown Real estate
- Chevy Chase-Ashland Park Real estate
- Duncan Park Real estate
- Fairway-Liberty Heights Real estate
- Indian Hills-Stonewall Estates-Monticello Real estate
- Kenawood-Rockwood-Hi-Acres-Deep Spring Real estate
- Marriott's Griffin Gate Golf Club Real estate
- Reservoir Real estate
