Open House Saturday April 26th & Sunday April 27th 1:00pm-3:00pm. Absolutely stunning home nestled in the sought-after Forest Lake community! This beautifully maintained property offers pristine landscaping and multiple decks overlooking a peaceful creek, perfect for enjoying serene outdoor living. Step inside to a dramatic two-story foyer featuring a grand Palladian window, wainscoting, and chair rail detailing. The formal living room boasts rich hardwood floors and elegant double crown molding, leading seamlessly into the formal dining room adorned with a bay window, box wainscoting, and more intricate molding—ideal for refined entertaining. The gourmet kitchen, updated in 2024, is a chef’s dream with granite countertops, subway tile backsplash, center island, stainless steel appliances, and a cozy breakfast area with deck access. Off the kitchen, the inviting family room showcases a stone surround gas fireplace, window seat with custom blinds, board and batten walls, and plush carpeting. Upstairs, retreat to the luxurious primary suite with luxury laminate flooring, vaulted ceiling, walk-in closet, sitting area, and a second gas fireplace. The spa-like en-suite bath, remodeled in 2023, features a soaking tub, center island, and a beautifully tiled walk-in shower with a glass door. Three additional bedrooms and a remodeled hall bath (2019) complete the upper level. The finished walkout lower level expands your living space with a bonus room perfect for a media or game area, built-in bookcases, a spacious office, in-wall speakers, surround sound, and access to the lower deck. A bath rough-in adds potential for a third full bathroom. Notable features & updates include: New upstairs HVAC (2024) & main level HVAC (2022), Newer roof (approx. 10 years), Gas tankless water heater for unlimited hot water, Whole house music system (15 speakers w/ zoned volume), 2 gas fireplaces, Oversized 8’ garage door with side-mount openers, R19+ insulated 2x6 exterior construction, Retractable motorized awning, Tons of storage and shelving throughout Optional furnishings and wall-mounted TVs available for purchase! This home is the perfect blend of comfort, elegance, and thoughtful upgrades in a tranquil setting—don’t miss your chance to make it yours!
Sold for $670,000
$670,000
932 Delray Dr, Forest Hill, MD 21050
4beds
4,176sqft
Single Family Residence
Built in 1996
9,794 Square Feet Lot
$677,500 Zestimate®
$160/sqft
$3,562 Estimated rent
Home value
$677,500
$623,000 - $738,000
$3,562/mo
Zestimate® history
Owner options
List your home for rent
$3,562/mo
Rent Zestimate®
Find your next renter with Zillow Rental Manager. Plus, with online applications, you can quickly screen prospective tenants – for free.
$3,562/mo
Rent Zestimate®
Refinance and save
$4,429/mo
Est. payment
Refinancing to a lower rate could help reduce your monthly payments and save thousands over the life of the loan.
$4,429/mo
Est. payment
Explore your selling options
Work with a Zillow partner agent
Leverage their expertise and Zillow's premium Showcase listings to get your home seen by more buyers.
Get startedList with your own agent
Get your home in front of millions of buyers by listing it on Zillow.
Learn how to do itSell it yourself
Take full control of how buyers see your home on Zillow by listing For Sale by Owner (FSBO).
List your homeWhat's special
Stone surround gas fireplaceBuilt-in bookcasesFinished walkout lower levelRemodeled hall bathIn-wall speakersDramatic two-story foyerGrand palladian window
Zillow last checked:
Listing updated:
Listed by:
Chris James 443-722-4667,
Northrop Realty
Bought with:
Stella Kocharyan, 670671
Real Broker, LLC
Source: Bright MLS,MLS#: MDHR2041688
Facts & features
Interior
Bedrooms & bathrooms
- Bedrooms: 4
- Bathrooms: 3
- Full bathrooms: 2
- 1/2 bathrooms: 1
- Main level bathrooms: 1
Rooms
- Room types: Living Room, Dining Room, Primary Bedroom, Bedroom 2, Bedroom 3, Bedroom 4, Kitchen, Family Room, Foyer, Breakfast Room, Office, Recreation Room, Bonus Room
Primary bedroom
- Features: Flooring - Laminate Plank, Fireplace - Gas, Attached Bathroom, Cathedral/Vaulted Ceiling, Ceiling Fan(s), Walk-In Closet(s)
- Level: Upper
- Area: 408 Square Feet
- Dimensions: 24 x 17
Bedroom 2
- Features: Flooring - HardWood
- Level: Upper
- Area: 110 Square Feet
- Dimensions: 11 x 10
Bedroom 3
- Features: Flooring - HardWood
- Level: Upper
- Area: 154 Square Feet
- Dimensions: 14 x 11
Bedroom 4
- Features: Flooring - HardWood
- Level: Upper
- Area: 165 Square Feet
- Dimensions: 15 x 11
Bonus room
- Features: Flooring - Concrete
- Level: Lower
- Area: 165 Square Feet
- Dimensions: 15 x 11
Breakfast room
- Features: Flooring - Ceramic Tile, Crown Molding
- Level: Main
- Area: 130 Square Feet
- Dimensions: 13 x 10
Dining room
- Features: Flooring - HardWood, Chair Rail, Crown Molding
- Level: Main
- Area: 154 Square Feet
- Dimensions: 14 x 11
Family room
- Features: Flooring - Carpet, Fireplace - Gas, Crown Molding
- Level: Main
- Area: 247 Square Feet
- Dimensions: 19 x 13
Foyer
- Features: Flooring - HardWood, Chair Rail
- Level: Main
- Area: 132 Square Feet
- Dimensions: 12 x 11
Kitchen
- Features: Flooring - Ceramic Tile, Granite Counters, Eat-in Kitchen, Kitchen Island, Kitchen - Gas Cooking, Pantry
- Level: Main
- Area: 169 Square Feet
- Dimensions: 13 x 13
Living room
- Features: Flooring - HardWood, Crown Molding
- Level: Main
- Area: 208 Square Feet
- Dimensions: 16 x 13
Office
- Features: Flooring - Carpet
- Level: Lower
- Area: 88 Square Feet
- Dimensions: 11 x 8
Recreation room
- Features: Flooring - Carpet, Flooring - Ceramic Tile, Built-in Features
- Level: Lower
- Area: 375 Square Feet
- Dimensions: 25 x 15
Heating
- Forced Air, Natural Gas
Cooling
- Central Air, Electric
Appliances
- Included: Microwave, Dishwasher, Disposal, Exhaust Fan, Freezer, Ice Maker, Self Cleaning Oven, Oven, Oven/Range - Gas, Refrigerator, Stainless Steel Appliance(s), Washer, Water Dispenser, Water Heater, Tankless Water Heater
- Laundry: Dryer In Unit, Has Laundry, Hookup, Main Level, Washer In Unit
Features
- Ceiling Fan(s), Chair Railings, Crown Molding, Dining Area, Family Room Off Kitchen, Floor Plan - Traditional, Formal/Separate Dining Room, Kitchen - Gourmet, Kitchen Island, Kitchen - Table Space, Primary Bath(s), Pantry, Recessed Lighting, Soaking Tub, Bathroom - Stall Shower, Bathroom - Tub Shower, Upgraded Countertops, Wainscotting, Walk-In Closet(s), 2 Story Ceilings, 9'+ Ceilings, Dry Wall, High Ceilings, Vaulted Ceiling(s)
- Flooring: Carpet, Ceramic Tile, Hardwood, Wood
- Doors: Six Panel, Sliding Glass
- Windows: Casement, Double Pane Windows, Double Hung, Sliding, Vinyl Clad, Skylight(s)
- Basement: Connecting Stairway,Finished,Heated,Improved,Interior Entry,Exterior Entry,Rear Entrance,Rough Bath Plumb,Walk-Out Access,Windows
- Number of fireplaces: 2
- Fireplace features: Glass Doors, Gas/Propane, Mantel(s)
Interior area
- Total structure area: 4,176
- Total interior livable area: 4,176 sqft
- Finished area above ground: 2,685
- Finished area below ground: 1,491
Property
Parking
- Total spaces: 2
- Parking features: Garage Faces Front, Garage Door Opener, Inside Entrance, Concrete, Attached, Driveway, Off Street, On Street
- Attached garage spaces: 2
- Has uncovered spaces: Yes
Accessibility
- Accessibility features: None
Features
- Levels: Three
- Stories: 3
- Patio & porch: Deck
- Exterior features: Lighting, Sidewalks
- Pool features: None
- Has view: Yes
- View description: Garden, Creek/Stream, Trees/Woods
- Has water view: Yes
- Water view: Creek/Stream
Lot
- Size: 9,794 Square Feet
- Features: Backs to Trees, Front Yard, Landscaped, Wooded, SideYard(s), Stream/Creek
Details
- Additional structures: Above Grade, Below Grade
- Parcel number: 1303269450
- Zoning: R2
- Special conditions: Standard
Construction
Type & style
- Home type: SingleFamily
- Architectural style: Colonial
- Property subtype: Single Family Residence
Materials
- Vinyl Siding
- Foundation: Other
- Roof: Shingle
Condition
- Excellent
- New construction: No
- Year built: 1996
Utilities & green energy
- Sewer: Public Sewer
- Water: Public
Community & HOA
Community
- Security: Main Entrance Lock, Smoke Detector(s)
- Subdivision: Forest Lakes
HOA
- Has HOA: Yes
- HOA fee: $95 annually
Location
- Region: Forest Hill
- Municipality: Unincorporated
Financial & listing details
- Price per square foot: $160/sqft
- Tax assessed value: $453,700
- Annual tax amount: $4,760
- Date on market: 4/17/2025
- Listing agreement: Exclusive Right To Sell
- Ownership: Fee Simple
Price history
| Date | Event | Price |
|---|---|---|
| 6/2/2025 | Sold | $670,000+3.1%$160/sqft |
Source:  Bright MLS #MDHR2041688 Report a problem Bright MLS #MDHR2041688 Report a problem | ||
| 5/8/2025 | Pending sale | $650,000$156/sqft |
Source: Bright MLS #MDHR2041688 Report a problem | ||
| 5/7/2025 | Listed for sale | $650,000$156/sqft |
Source: Bright MLS #MDHR2041688 Report a problem | ||
| 4/28/2025 | Pending sale | $650,000$156/sqft |
Source: Bright MLS #MDHR2041688 Report a problem | ||
| 4/17/2025 | Listed for sale | $650,000+1240.2%$156/sqft |
Source: Bright MLS #MDHR2041688 Report a problem | ||
| 6/1/1995 | Sold | $48,500$12/sqft |
Source: Public Record Report a problem | ||
Public tax history
| Year | Property taxes | Tax assessment |
|---|---|---|
| 2025 | $4,945 +3.9% | $453,700 +3.9% |
| 2024 | $4,760 +4% | $436,733 +4% |
| 2023 | $4,575 +4.2% | $419,767 +4.2% |
| 2022 | $4,390 -3.5% | $402,800 +0.9% |
| 2021 | $4,549 -0.4% | $399,367 +0.9% |
| 2020 | $4,569 +0.9% | $395,933 +0.9% |
| 2019 | $4,529 +3.4% | $392,500 +3.4% |
| 2018 | $4,383 -3.2% | $379,767 -3.2% |
| 2017 | $4,529 +3135.3% | $392,500 +10.8% |
| 2016 | $140 | $354,300 +2.1% |
| 2015 | $140 -96.4% | $346,933 +2.2% |
| 2014 | $3,939 | $339,567 +2.2% |
| 2013 | -- | $332,200 |
| 2012 | -- | $332,200 |
| 2011 | -- | $332,200 -20.3% |
| 2010 | -- | $416,980 +6.9% |
| 2009 | -- | $390,190 +7.4% |
| 2008 | -- | $363,400 +8% |
| 2007 | -- | $336,610 +10.7% |
| 2006 | -- | $304,112 +12% |
| 2005 | -- | $271,616 +13.6% |
| 2004 | -- | $239,120 +4.8% |
| 2003 | -- | $228,176 +5% |
| 2002 | -- | $217,233 +5.3% |
| 2001 | -- | $206,290 |
Find assessor info on the county website
Neighborhood: 21050
Nearby homes
- $530,800-- bd3 ba1.5k sqft934 Delray Dr, Forest Hill, MD 21050Off Market
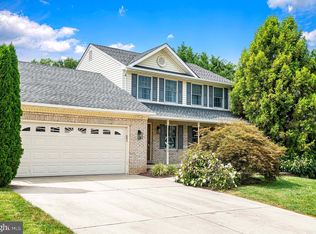
- $650,0004 bd4 ba3k sqft930 Delray Dr, Forest Hill, MD 21050Sold
- $546,000-- bd3 ba1.5k sqft936 Delray Dr, Forest Hill, MD 21050Off Market
- $542,200-- bd2 ba2.1k sqft928 Delray Dr, Forest Hill, MD 21050Off Market
- $539,900-- bd2 ba1.9k sqft919 Delray Dr, Forest Hill, MD 21050Off Market
- $649,3004 bd3 ba3.6k sqft917 Delray Dr, Forest Hill, MD 21050Off Market
- $569,5004 bd3 ba3k sqft938 Delray Dr, Forest Hill, MD 21050Off Market
- $579,000-- bd3 ba2.6k sqft926 Delray Dr, Forest Hill, MD 21050Off Market
Nearby schools
GreatSchools rating
- 7/10Forest Lakes Elementary SchoolGrades: PK-5Distance: 0.4 mi
- 9/10Fallston Middle SchoolGrades: 6-8Distance: 3.3 mi
- 8/10Fallston High SchoolGrades: 9-12Distance: 3.2 mi
Schools provided by the listing agent
- Elementary: Forest Lakes
- Middle: Fallston
- High: Fallston
- District: Harford County Public Schools
Source: Bright MLS. This data may not be complete. We recommend contacting the local school district to confirm school assignments for this home.
Get a cash offer in 3 minutes
Find out how much your home could sell for in as little as 3 minutes with a no-obligation cash offer.
Estimated market value
$677,500
Get a cash offer in 3 minutes
Find out how much your home could sell for in as little as 3 minutes with a no-obligation cash offer.
Estimated market value
$677,500
- Maryland
- Harford County
- Forest Hill
- 21050
- 932 Delray Dr
