Skip main navigation
Closed
  • Listing Provided by: EXP Realty, LLC
    Bought with: Fathom Realty-St. Louis
    Price Unknown

    932 Dover Pl, Saint Louis, MO 63111

    3beds
    1,646sqft
    Single Family Residence
    Built in 1923
    6,621.12 Square Feet Lot
    $299,200 Zestimate®
    $--/sqft
    $1,590 Estimated rent

    Home value

    $299,200

    $281,000 - $317,000

    $1,590/mo

    Zestimate® history
    Loading
    Loading...

    Owner options

    List your home for rent

    $1,590/mo

    Rent Zestimate®

    Find your next renter with Zillow Rental Manager. Plus, with online applications, you can quickly screen prospective tenants – for free.

    Learn more

    $1,590/mo

    Rent Zestimate®

    Refinance and save

    Refinancing to a lower rate could help reduce your monthly payments and save thousands over the life of the loan.

    See today's rates

    Explore your selling options

    Work with a Zillow partner agent

    Leverage their expertise and Zillow's premium Showcase listings to get your home seen by more buyers.

    Get started

    List with your own agent

    Get your home in front of millions of buyers by listing it on Zillow.

    Learn how to do it

    Sell it yourself

    Take full control of how buyers see your home on Zillow by listing For Sale by Owner (FSBO).

    List your home

    What's special

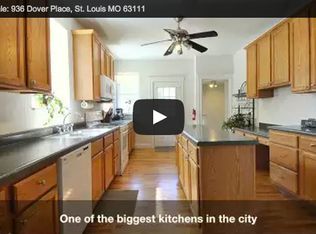
    Charming 2-Story home in South City! This home boasts 3 Bedrooms, 1.5 Baths, and over 1,600 square feet of living space! Highlights include: covered front porch, new high efficiency dual zoned HVAC (2023), newer roof (2016), hardwood floors, spacious front room with French doors and built-in shelves, Living Room that opens to the updated Kitchen with granite counters, 42" cabinets, stainless steel appliances, and custom backsplash, plus a convenient Powder Room on the Main Floor! Master Bedroom with walk-in closet, plus 2 additional nice-sized Bedrooms and an updated full Bath upstairs. Relax outside on the back patio with pergola and enjoy the level, fully fenced in back yard! Parking pad in the back that fits 2 cars. Close proximity to restaurants, shops, and Carondelet Park!

    Zillow last checked:

    Listing updated:

    Listing Provided by:

    Mark & Neil Gellman 314-336-1991,

    EXP Realty, LLC

    Bought with:

    Debbie Smith, 2004011528

    Fathom Realty-St. Louis

    Source: MARIS,MLS#: 24024648MLS LogoOriginating MLS: St. Louis Association of REALTORS

    Facts & features

    Interior

    Bedrooms & bathrooms
    • Bedrooms: 3
    • Bathrooms: 2
    • Full bathrooms: 1
    • 1/2 bathrooms: 1
    • Main level bathrooms: 1
    Primary bedroom
    • Features: Floor Covering: Wood, Wall Covering: Some
    • Level: Upper
    • Area: 204
    • Dimensions: 17x12
    Bedroom
    • Features: Floor Covering: Wood, Wall Covering: Some
    • Level: Upper
    • Area: 120
    • Dimensions: 12x10
    Bedroom
    • Features: Floor Covering: Wood, Wall Covering: Some
    • Level: Upper
    • Area: 154
    • Dimensions: 11x14
    Dining room
    • Features: Floor Covering: Wood, Wall Covering: Some
    • Level: Main
    • Area: 204
    • Dimensions: 12x17
    Kitchen
    • Features: Floor Covering: Wood, Wall Covering: Some
    • Level: Main
    • Area: 110
    • Dimensions: 11x10
    Living room
    • Features: Floor Covering: Wood, Wall Covering: Some
    • Level: Main
    • Area: 276
    • Dimensions: 23x12
    Heating
    • Forced Air, Zoned, Natural Gas
    Cooling
    • Central Air, Electric, Zoned
    Appliances
    • Included: Gas Water Heater, Stainless Steel Appliance(s), Humidifier
    • Laundry: 2nd Floor
    Features
    • Bookcases, Walk-In Closet(s), Separate Dining, Custom Cabinetry, Granite Counters
    • Flooring: Hardwood
    • Doors: French Doors
    • Basement: Full,Unfinished
    • Has fireplace: No
    • Fireplace features: None
    Interior area
    • Total structure area: 1,646
    • Total interior livable area: 1,646 sqft
    • Finished area above ground: 1,646

    Property

    Parking
    • Parking features: Off Street
    Features
    • Levels: Two
    • Patio & porch: Patio
    Lot
    • Size: 6,621 sqft
    • Dimensions: .15 acres
    • Features: Level
    Details
    • Parcel number: 29000000700
    • Special conditions: Standard

    Construction

    Type & style
    • Home type: SingleFamily
    • Architectural style: Other,Traditional
    • Property subtype: Single Family Residence
    Materials
    • Brick
    Condition
    • Year built: 1923

    Utilities & green energy

    • Sewer: Public Sewer
    • Water: Public

    Community & neighborhood

    Location
    • Region: Saint Louis
    • Subdivision: Dover Place

    Other

    Other facts
    • Listing terms: Cash,FHA,Conventional,VA Loan
    • Ownership: Private

    Price history

    DateEventPrice
    7/17/2024Sold--
    Source: MARIS #24024648 Report a problem
    7/1/2024Pending sale$275,000$167/sqft
    Source: MARIS #24024648 Report a problem
    6/26/2024Listed for sale$275,000+52.9%$167/sqft
    Source: MARIS #24024648 Report a problem
    7/1/2015Sold--
    Source: MARIS #15024860 Report a problem
    5/14/2015Listed for sale$179,900+100.1%$109/sqft
    Source: Circa Properties, Inc. #15024860 Report a problem
    12/4/2012Sold--
    Source: Agent Provided Report a problem
    9/30/2012Price change$89,900-5.3%$55/sqft
    Source: St. Louis - WEICHERT, REALTORS - Ellsworth and Associates #12034668 Report a problem
    8/25/2012Price change$94,900-9.5%$58/sqft
    Source: St. Louis - WEICHERT, REALTORS - Ellsworth and Associates #12034668 Report a problem
    7/17/2012Price change$104,900-12.5%$64/sqft
    Source: St. Louis - WEICHERT, REALTORS - Ellsworth and Associates #12034668 Report a problem
    6/10/2012Price change$119,900+10.9%$73/sqft
    Source: Homepath Report a problem
    5/25/2012Listed for sale--
    Source: Homepath Report a problem
    5/1/2012Sold--
    Source: Public Record Report a problem
    1/21/2012Listing removed$108,150$66/sqft
    Source: RE/MAX Results #11017243 Report a problem
    12/15/2011Price change$108,150-13.4%$66/sqft
    Source: RE/MAX Results #11017243 Report a problem
    6/3/2011Price change$124,900-3.8%$76/sqft
    Source: RE/MAX Results #11017243 Report a problem
    5/3/2011Price change$129,900-3.7%$79/sqft
    Source: RE/MAX Results #11017243 Report a problem
    4/10/2011Listed for sale$134,900$82/sqft
    Source: RE/MAX Results #11017243 Report a problem

    Public tax history

    YearProperty taxesTax assessment
    2025$4,040 +21.8%$49,010 +24.7%
    2024$3,318 +5.1%$39,300
    2023$3,156 +5.9%$39,300 +10%
    2022$2,981 +0.1%$35,730
    2021$2,977 +10.1%$35,730 +8.9%
    2020$2,704 $32,800 +0%
    2019$2,704 $32,790 +7.9%
    2018$2,704 +4.5%$30,400
    2017$2,588 +22.9%$30,400 +22.7%
    2016$2,105 +10.3%$24,780
    2015$1,909 +0.7%$24,780
    2014$1,895 $24,780 +0.6%
    2013$1,895 $24,620
    2012-- --
    2011-- $26,620
    2010-- $26,620 -0.4%
    2009$1,804 +22.4%$26,720
    2008$1,474 $26,720 -5.2%
    2007$1,474 $28,200
    2006$1,474 +1%$28,200 +36.3%
    2005$1,459 +21.4%$20,690 +28.6%
    2004$1,203 +2.9%$16,090
    2003$1,168 +28.2%$16,090 +32.3%
    2002$911 $12,160
    2001-- $12,160 +1.2%
    2000-- $12,010

    Find assessor info on the county website

    Neighborhood: Carondelet

    Nearby schools

    GreatSchools rating
    Schools provided by the listing agent
    • Elementary: Woodward Elem.
    • Middle: Lyon-Blow Middle
    • High: Roosevelt High

    Source: MARIS. This data may not be complete. We recommend contacting the local school district to confirm school assignments for this home.