Skip main navigation
Closed
  • $375,000

    932 Drummond Dr, Nashville, TN 37211

    3beds
    1,488sqft
    Single Family Residence, Residential
    Built in 1959
    1.02 Acres Lot
    $377,800 Zestimate®
    $252/sqft
    $2,320 Estimated rent

    Home value

    $377,800

    Estimated sales range

    Not available

    $2,320/mo

    Zestimate® history
    Loading
    Loading...

    Owner options

    List your home for rent

    $2,320/mo

    Rent Zestimate®

    Find your next renter with Zillow Rental Manager. Plus, with online applications, you can quickly screen prospective tenants – for free.

    Learn more

    $2,320/mo

    Rent Zestimate®

    Refinance and save

    $2,240/mo

    Est. payment

    Refinancing to a lower rate could help reduce your monthly payments and save thousands over the life of the loan.

    See today's rates

    $2,240/mo

    Est. payment

    Explore your selling options

    Work with a Zillow partner agent

    Leverage their expertise and Zillow's premium Showcase listings to get your home seen by more buyers.

    Get started

    List with your own agent

    Get your home in front of millions of buyers by listing it on Zillow.

    Learn how to do it

    Sell it yourself

    Take full control of how buyers see your home on Zillow by listing For Sale by Owner (FSBO).

    List your home

    What's special

    Walk-in closetBrand-new roofOversized two-car pull-through garageUpdated kitchenRenovated bathroomsOriginal hardwood floorsNew stainless appliances
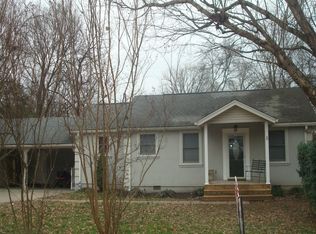
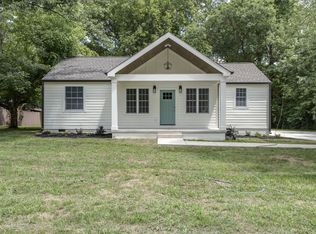
    Back on the market!! Previous contract fell through due to buyer financing. This beautifully renovated home offers the perfect blend of charm and modern updates. Featuring 3 bedrooms and 2 full baths, it sits on a full acre of peaceful land backing up to Mill Creek, giving you the feel of country living while still being minutes from everything Nashville has to offer. Inside, you’ll find original hardwood floors paired with a completely updated kitchen, new stainless appliances and fully renovated bathrooms. The open den just off the kitchen provides a cozy gathering space, while the functional laundry/mudroom connects directly to the garage for everyday convenience. Upstairs, the spacious primary suite includes a newly renovated bathroom, walk-in closet, and its own mini-split system for year-round comfort. The oversized two-car, pull-through garage is a rare find, offering both practicality and easy access to the property. With a brand-new roof, thoughtful upgrades throughout, and plenty of space indoors and out, this home is move-in ready and full of character. Don’t miss your chance to enjoy a serene setting in an up-and-coming area, just minutes from the heart of the city. Access the 3-D tour at https://www.homes.com/property/932-drummond-dr-nashville-tn/nfn3l67fr764q/?tab=1&dk=x029np4d73qsy

    Zillow last checked:

    Listing updated:

    Listed by:

    Rachel Harding 615-538-7234,

    Berkshire Hathaway HomeServices Woodmont Realty

    Bought with:

    Larry Kloess, 339039

    Compass Tennessee, LLC

    Source: RealTracs MLS as distributed by MLS GRID,MLS#: 3031173MLS Logo

    Facts & features

    Interior

    Bedrooms & bathrooms
    • Bedrooms: 3
    • Bathrooms: 2
    • Full bathrooms: 2
    • Main level bedrooms: 2
    Heating
    • Central, Electric
    Cooling
    • Central Air, Wall/Window Unit(s)
    Appliances
    • Included: Electric Oven, Electric Range, Dishwasher, Disposal, Dryer, Microwave, Refrigerator, Stainless Steel Appliance(s), Washer
    Features
    • Flooring: Wood, Vinyl
    • Basement: Crawl Space
    Interior area
    • Total structure area: 1,488
    • Total interior livable area: 1,488 sqft
    • Finished area above ground: 1,488

    Property

    Parking
    • Total spaces: 2
    • Parking features: Garage Faces Front
    • Attached garage spaces: 2
    Features
    • Levels: One
    • Stories: 2
    Lot
    • Size: 1.02 Acres
    • Dimensions: 110 x 399
    Details
    • Parcel number: 11916007900
    • Special conditions: Standard

    Construction

    Type & style
    • Home type: SingleFamily
    • Property subtype: Single Family Residence, Residential
    Materials
    • Brick, Vinyl Siding
    Condition
    • New construction: No
    • Year built: 1959

    Utilities & green energy

    • Sewer: Public Sewer
    • Water: Public
    • Utilities for property: Electricity Available, Water Available

    Community & HOA

    Community
    • Subdivision: Battlewood
    HOA
    • Has HOA: No
    Location
    • Region: Nashville

    Financial & listing details

    • Price per square foot: $252/sqft
    • Tax assessed value: $305,800
    • Annual tax amount: $1,791
    • Date on market: 10/20/2025
    • Electric utility on property: Yes

    Price history

    DateEventPrice
    1/25/2026Sold$375,000-1.3%$252/sqft
    Source: RealTracs MLS as distributed by MLS GRID #3031173 Report a problem
    12/12/2025Contingent$379,900$255/sqft
    Source: RealTracs MLS as distributed by MLS GRID #3031173 Report a problem
    12/5/2025Price change$379,900-2.6%$255/sqft
    Source: RealTracs MLS as distributed by MLS GRID #3031173 Report a problem
    11/14/2025Listed for sale$389,900$262/sqft
    Source: RealTracs MLS as distributed by MLS GRID #3031173 Report a problem
    10/22/2025Contingent$389,900$262/sqft
    Source: RealTracs MLS as distributed by MLS GRID #3031173 Report a problem
    10/20/2025Listed for sale$389,900-2.5%$262/sqft
    Source: RealTracs MLS as distributed by MLS GRID #3031173 Report a problem
    10/20/2025Listing removed$399,900$269/sqft
    Source: RealTracs MLS as distributed by MLS GRID #2986801 Report a problem
    10/10/2025Listed for sale$399,900$269/sqft
    Source: RealTracs MLS as distributed by MLS GRID #2986801 Report a problem
    10/3/2025Contingent$399,900$269/sqft
    Source: RealTracs MLS as distributed by MLS GRID #2986801 Report a problem
    9/24/2025Listed for sale$399,900$269/sqft
    Source: RealTracs MLS as distributed by MLS GRID #2986801 Report a problem
    9/21/2025Contingent$399,900$269/sqft
    Source: RealTracs MLS as distributed by MLS GRID #2986801 Report a problem
    9/16/2025Price change$399,900-8%$269/sqft
    Source: RealTracs MLS as distributed by MLS GRID #2986801 Report a problem
    9/11/2025Price change$434,900-1.1%$292/sqft
    Source: RealTracs MLS as distributed by MLS GRID #2986801 Report a problem
    9/5/2025Listed for sale$439,900+108.5%$296/sqft
    Source: RealTracs MLS as distributed by MLS GRID #2986801 Report a problem
    5/20/2025Sold$211,000$142/sqft
    Source: Public Record Report a problem

    Public tax history

    YearProperty taxesTax assessment
    2025$2,151 +20.2%$76,450 +38.9%
    2024$1,791 $55,025
    2023$1,791 $55,025
    2022$1,791 -1%$55,025
    2021$1,809 +12.3%$55,025 +44.1%
    2020$1,611 +33.8%$38,175
    2019$1,204 $38,175
    2018$1,204 $38,175
    2017$1,204 $38,175 +41.9%
    2016$1,204 -0.9%$26,900
    2015$1,215 $26,900
    2014$1,215 $26,900
    2013-- $26,900 -8.9%
    2012-- $29,525
    2011-- $29,525
    2010-- $29,525
    2009-- $29,525 +3.6%
    2008-- $28,500
    2007-- $28,500
    2006-- --
    2005-- --
    2004-- --
    2003-- --
    2002-- --
    2001-- --
    2000-- --
    Find assessor info on the county website

    Neighborhood: East Glencliff

    Nearby schools

    GreatSchools rating
    Schools provided by the listing agent
    • Elementary: Glengarry Elementary
    • Middle: Wright Middle
    • High: Glencliff High School

    Source: RealTracs MLS as distributed by MLS GRID. This data may not be complete. We recommend contacting the local school district to confirm school assignments for this home.

    Get a cash offer in 3 minutes
    Find out how much your home could sell for in as little as 3 minutes with a no-obligation cash offer.
    Estimated market value
    $377,800
    Get a cash offer in 3 minutes
    Find out how much your home could sell for in as little as 3 minutes with a no-obligation cash offer.
    Estimated market value
    $377,800