If you've been dreaming of a home w/heart, history & an irreplaceable sense of place, this one is for you. From the moment you arrive, you'll be captivated by timeless architecture, inviting presence & the unmistakable charm that only a home w/nearly a century of history can offer. Original character, thoughtful craftsmanship, & warm, welcoming spaces create a home that has been lovingly cherished thru generations. Tucked away on a quiet, tree-lined street, this property offers direct access to Peabody Park—an extension of your own backyard. Homes like this are more than a place to live—they're where traditions begin, stories unfold & memories are made for decades to come. Offer must be contingent on Seller securing residency at Eagle Point (Contact Agent with questions).
Sold
$304,000
932 E Commercial St, Appleton, WI 54911
4beds
1,728sqft
Single Family Residence
Built in 1931
8,712 Square Feet Lot
$304,200 Zestimate®
$176/sqft
$2,287 Estimated rent
Home value
$304,200
$286,000 - $322,000
$2,287/mo
Zestimate® history
Owner options
List your home for rent
$2,287/mo
Rent Zestimate®
Find your next renter with Zillow Rental Manager. Plus, with online applications, you can quickly screen prospective tenants – for free.
$2,287/mo
Rent Zestimate®
Refinance and save
$2,035/mo
Est. payment
Refinancing to a lower rate could help reduce your monthly payments and save thousands over the life of the loan.
$2,035/mo
Est. payment
Explore your selling options
Work with a Zillow partner agent
Leverage their expertise and Zillow's premium Showcase listings to get your home seen by more buyers.
Get startedList with your own agent
Get your home in front of millions of buyers by listing it on Zillow.
Learn how to do itSell it yourself
Take full control of how buyers see your home on Zillow by listing For Sale by Owner (FSBO).
List your homeWhat's special
Zillow last checked:
Listing updated:
Listed by:
Jill M Coenen Office:920-739-2121,
Century 21 Ace Realty
Bought with:
Lauren M Bowman
Acre Realty, Ltd.
Source: RANW as distributed by MLS GRID,MLS#: 50328720
Facts & features
Interior
Bedrooms & bathrooms
- Bedrooms: 4
- Bathrooms: 2
- Full bathrooms: 1
- 1/2 bathrooms: 1
Bedroom 1
- Level: Upper
- Dimensions: 11x15
Bedroom 2
- Level: Upper
- Dimensions: 10x11
Bedroom 3
- Level: Upper
- Dimensions: 11x14
Bedroom 4
- Level: Upper
- Dimensions: 10x11
Formal dining room
- Level: Main
- Dimensions: 11x13
Kitchen
- Level: Main
- Dimensions: 11x13
Living room
- Level: Main
- Dimensions: 14x21
Other
- Description: Foyer
- Level: Main
- Dimensions: 8x14
Other
- Description: Foyer
- Level: Main
- Dimensions: 5x7
Heating
- Forced Air
Cooling
- Forced Air, Central Air
Appliances
- Included: Dishwasher, Dryer, Microwave, Range, Refrigerator, Washer
Features
- At Least 1 Bathtub, High Speed Internet, Formal Dining
- Flooring: Wood/Simulated Wood Fl
- Basement: Full
- Number of fireplaces: 1
- Fireplace features: One, Gas
Interior area
- Total interior livable area: 1,728 sqft
- Finished area above ground: 1,728
- Finished area below ground: 0
Property
Parking
- Total spaces: 1
- Parking features: Detached, Garage Door Opener
- Garage spaces: 1
Accessibility
- Accessibility features: Level Drive, Low Pile Or No Carpeting
Features
- Patio & porch: Patio
Lot
- Size: 8,712 Square Feet
- Dimensions: 60x147
- Features: Adjacent to Public Land, Sidewalk, Wooded
Details
- Parcel number: 311119400
- Zoning: Residential
- Special conditions: Arms Length
Construction
Type & style
- Home type: SingleFamily
- Architectural style: Colonial
- Property subtype: Single Family Residence
Materials
- Pressboard, Shake Siding
- Foundation: Block
Condition
- New construction: No
- Year built: 1931
Utilities & green energy
- Sewer: Public Sewer
- Water: Public
Community & HOA
Location
- Region: Appleton
Financial & listing details
- Price per square foot: $176/sqft
- Tax assessed value: $204,800
- Annual tax amount: $3,110
- Date on market: 7/8/2026
- Inclusions: Refrigerator, Gas Range, Microwave/Rangehood, Dishwasher, Washer, Dryer, LL Refrigerator, Dining Room Bookcase, Living Room Pottery Shelf
- Exclusions: Seller's Personal Property
Price history
| Date | Event | Price |
|---|---|---|
| 10/23/2026 | Sold | $304,000+6.7%$176/sqft |
Source: RANW as distributed by MLS GRID #50328720 Report a problem | ||
| 7/14/2026 | Contingent | $284,900$165/sqft |
Source:  WIREX MLS #50328720 Report a problem | ||
| 7/8/2026 | Listed for sale | $284,900$165/sqft |
Source: WIREX MLS #50328720 Report a problem | ||
Public tax history
| Year | Property taxes | Tax assessment |
|---|---|---|
| 2025 | $3,111 +6.7% | $204,800 |
| 2024 | $2,914 -4.5% | $204,800 |
| 2023 | $3,051 -6.9% | $204,800 +26.7% |
| 2022 | $3,276 -1.5% | $161,600 |
| 2021 | $3,326 +6.6% | $161,600 |
| 2020 | $3,121 +3.2% | $161,600 |
| 2019 | $3,023 -2.8% | $161,600 +11.4% |
| 2018 | $3,110 +0.5% | $145,000 |
| 2017 | $3,094 +1.8% | $145,000 |
| 2016 | $3,039 -1.6% | $145,000 |
| 2015 | $3,089 +0.9% | $145,000 |
| 2014 | $3,061 -0.3% | $145,000 |
| 2013 | $3,069 -0.2% | $145,000 |
| 2012 | $3,074 -1.8% | $145,000 |
| 2011 | $3,132 +0.1% | $145,000 |
| 2010 | $3,128 +10.5% | $145,000 +5.2% |
| 2009 | $2,829 +1.3% | $137,800 |
| 2008 | $2,792 +0.3% | $137,800 |
| 2007 | $2,785 +1.8% | $137,800 |
| 2006 | $2,735 +11.2% | $137,800 +25.4% |
| 2005 | $2,460 +0.3% | $109,900 |
| 2004 | $2,452 +1.4% | $109,900 |
| 2003 | $2,418 | $109,900 |
| 2002 | -- | $109,900 +16.1% |
| 2001 | -- | $94,700 |
| 2000 | -- | $94,700 |
Find assessor info on the county website
Neighborhood: Peabody Park
Nearby homes
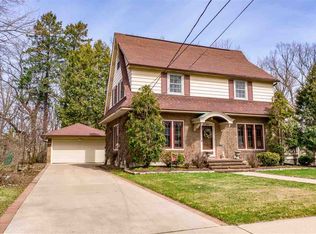
- $435,9004 bd3 ba2.2k sqft946 E Commercial St, Appleton, WI 54911Off Market
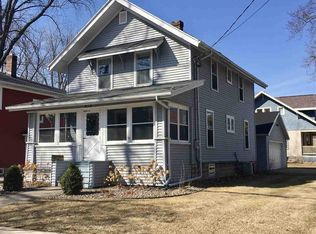
- $247,4003 bd1 ba1.4k sqft919 N Fox St, Appleton, WI 54911Off Market
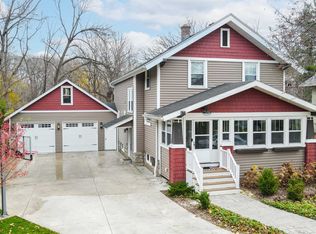
- $479,9003 bd3 ba2.6k sqft924 N Fox St, Appleton, WI 54911Sold
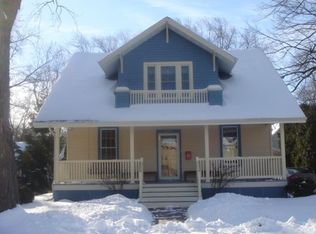
- $274,4003 bd2 ba1.5k sqft931 E Commercial St, Appleton, WI 54911Off Market
- $301,5003 bd2 ba1.4k sqft915 N Fox St, Appleton, WI 54911Off Market
- $337,3003 bd1 ba1.6k sqft918 N Fox St, Appleton, WI 54911Off Market
- $238,8003 bd1 ba1.2k sqft925 E Commercial St, Appleton, WI 54911Off Market
- $386,7003 bd3 ba2k sqft914 N Fox St, Appleton, WI 54911Off Market
Nearby schools
GreatSchools rating
- 5/10Edison Elementary SchoolGrades: PK-5Distance: 0.4 mi
- 4/10Kaleidoscope AcademyGrades: 6-8Distance: 0.6 mi
- 7/10North High SchoolGrades: 9-12Distance: 3.1 mi
Schools provided by the listing agent
- Elementary: Edison
- High: Appleton North
Source: RANW as distributed by MLS GRID. This data may not be complete. We recommend contacting the local school district to confirm school assignments for this home.
Sell for more on Zillow
Get a Zillow Showcase℠ listing at no additional cost and you could sell for .
$304,200
2% more
+$6,084
With Zillow Showcase(estimated)
$310,284
Sell for more on Zillow
Get a Zillow Showcase℠ listing at no additional cost and you could sell for .
$304,200
2% more
+$6,084
With Zillow Showcase(estimated)
$310,284
- Wisconsin
- Outagamie County
- Appleton
- 54911
- Peabody Park
- 932 E Commercial St
