Skip main navigation
Sold for $314,000
  • $314,000

    932 E Genesee St, Frankenmuth, MI 48734

    3beds
    2,332sqft
    Single Family Residence
    Built in 1966
    0.26 Acres Lot
    $313,100 Zestimate®
    $135/sqft
    $2,029 Estimated rent

    Home value

    $313,100

    $213,000 - $457,000

    $2,029/mo

    Zestimate® history
    Loading
    Loading...

    Owner options

    List your home for rent

    $2,029/mo

    Rent Zestimate®

    Find your next renter with Zillow Rental Manager. Plus, with online applications, you can quickly screen prospective tenants – for free.

    Learn more

    $2,029/mo

    Rent Zestimate®

    Refinance and save

    $2,089/mo

    Est. payment

    Refinancing to a lower rate could help reduce your monthly payments and save thousands over the life of the loan.

    See today's rates

    $2,089/mo

    Est. payment

    Explore your selling options

    Work with a Zillow partner agent

    Leverage their expertise and Zillow's premium Showcase listings to get your home seen by more buyers.

    Get started

    List with your own agent

    Get your home in front of millions of buyers by listing it on Zillow.

    Learn how to do it

    Sell it yourself

    Take full control of how buyers see your home on Zillow by listing For Sale by Owner (FSBO).

    List your home

    What's special

    Partially finished basementSpacious backyardViews of the backyardCovered patioQuaint covered porchBrick accent wallPantry closet
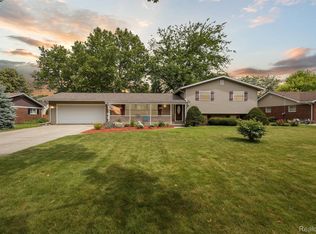
    Not your cookie-cutter ranch steps from Frankenmuth schools and vibrant downtown with spacious backyard! Welcome home to your updated 1,600 sq ft brick mid-century ranch with partially finished basement bursting with character. Quaint covered porch greets you with a large picture window in the living room with unique gas rock fireplace. Den area is currently set up as an office but could flex as a mudroom, dining room, or playroom that leads into the kitchen. Mint julip colored cabinetry with subway tile add a pop of color in the bright eat-in kitchen with views of the backyard, LVP flooring accenting the original millwork, brick accent wall, and pantry closet. Three spacious bedrooms with original hardwood flooring, including the primary bedroom with access to the full bath. Original sage, terracotta mosaic tile accents the full bath leaning into the vintage era with gold mid-century sconce. Partially finished basement has a wood burning fireplace and a transferable Foundation Systems of Michigan waterproof warranty. Updates include vinyl windows, garage door, roof by Mauer Builders, first-floor laundry room, and half bath. Enjoy your backyard with covered patio this summer for golden days and great gatherings!

    Zillow last checked:

    Listing updated:

    Listed by:

    Rachel M Opperman Clark 989-385-1959,

    Knockout Real Estate

    Bought with:

    Melissa Kirby, 6501411176

    Smith Street

    Source: Realcomp II,MLS#: 20250033385MLS Logo

    Facts & features

    Interior

    Bedrooms & bathrooms
    • Bedrooms: 3
    • Bathrooms: 2
    • Full bathrooms: 1
    • 1/2 bathrooms: 1
    Primary bedroom
    • Level: Entry
    • Area: 192
    • Dimensions: 12 x 16
    Bedroom
    • Level: Entry
    • Area: 132
    • Dimensions: 12 x 11
    Bedroom
    • Level: Entry
    • Area: 165
    • Dimensions: 15 x 11
    Other
    • Level: Entry
    • Area: 56
    • Dimensions: 7 x 8
    Other
    • Level: Entry
    • Area: 25
    • Dimensions: 5 x 5
    Dining room
    • Level: Entry
    • Area: 180
    • Dimensions: 12 x 15
    Kitchen
    • Level: Entry
    • Area: 120
    • Dimensions: 12 x 10
    Laundry
    • Level: Entry
    • Area: 120
    • Dimensions: 12 x 10
    Living room
    • Level: Entry
    • Area: 299
    • Dimensions: 13 x 23
    Other
    • Level: Entry
    • Area: 132
    • Dimensions: 12 x 11
    Heating
    • Forced Air, Natural Gas
    Cooling
    • Ceiling Fans, Central Air
    Appliances
    • Laundry: Laundry Room
    Features
    • Basement: Full,Partially Finished
    • Has fireplace: Yes
    • Fireplace features: Basement, Gas, Living Room, Wood Burning
    Interior area
    • Total interior livable area: 2,332 sqft
    • Finished area above ground: 1,567
    • Finished area below ground: 765

    Property

    Parking
    • Total spaces: 2
    • Parking features: Two Car Garage, Attached
    • Attached garage spaces: 2
    Features
    • Levels: One
    • Stories: 1
    • Entry location: GroundLevelwSteps
    • Patio & porch: Covered, Patio, Porch
    • Pool features: None
    Lot
    • Size: 0.26 Acres
    • Dimensions: 95.00 x 120.00
    Details
    • Parcel number: 03116234125000
    • Special conditions: Short Sale No,Standard

    Construction

    Type & style
    • Home type: SingleFamily
    • Architectural style: Ranch
    • Property subtype: Single Family Residence
    Materials
    • Brick, Vinyl Siding
    • Foundation: Basement, Block
    • Roof: Asphalt
    Condition
    • New construction: No
    • Year built: 1966

    Utilities & green energy

    • Sewer: Public Sewer
    • Water: Public

    Community & neighborhood

    Community
    • Community features: Sidewalks
    Location
    • Region: Frankenmuth
    • Subdivision: EASTGATE SUB

    Other

    Other facts
    • Listing agreement: Exclusive Right To Sell
    • Listing terms: Cash,Conventional

    Price history

    DateEventPrice
    8/5/2025Sold$314,000$135/sqft
    Source: Realcomp II #20250033385 Report a problem
    7/14/2025Pending sale$314,000$135/sqft
    Source: Realcomp II #20250033385 Report a problem
    6/30/2025Price change$314,000-4.6%$135/sqft
    Source: Realcomp II #20250033385 Report a problem
    6/2/2025Price change$329,000-2.9%$141/sqft
    Source: Realcomp II #20250033385 Report a problem
    5/8/2025Listed for sale$339,000+222.9%$145/sqft
    Source: Realcomp II #20250033385 Report a problem
    3/25/2011Sold$105,000-8.6%$45/sqft
    Source: MiRealSource #20035093 Report a problem
    2/21/2011Pending sale$114,900$49/sqft
    Source: Fannie Mae #102482 Report a problem
    2/7/2011Price change$114,900-8.8%$49/sqft
    Source: Fannie Mae #102482 Report a problem
    11/6/2010Pending sale$126,000$54/sqft
    Source: Fannie Mae #102482 Report a problem
    7/17/2010Price change$126,000+0.2%$54/sqft
    Source: Fannie Mae #102482 Report a problem
    7/10/2010Listed for sale--
    Source: foreclosure.com Report a problem
    2/2/2010Sold$125,689$54/sqft
    Source: Public Record Report a problem

    Public tax history

    YearProperty taxesTax assessment
    2025$3,475 +10.3%$149,000 +5.5%
    2024$3,152 +6.3%$141,200 +0.1%
    2023$2,964 $141,100 +27.9%
    2022-- $110,300 +11.6%
    2021$3,143 $98,800 +3.2%
    2020$3,143 +27.2%$95,700 +16.8%
    2018$2,472 +15.6%$81,900 -0.2%
    2017$2,137 $82,100 +3.4%
    2016$2,137 $79,400 +15.9%
    2014$2,137 $68,500 +2.9%
    2013-- $66,600 +1.2%
    2012-- $65,800 -3.1%
    2011-- $67,900 +0.6%
    2010-- $67,500 -10.9%
    2009-- $75,800 -5.6%
    2008-- $80,300 +0.8%
    2007-- $79,700 -9.1%
    2006-- $87,700 -0.2%
    2005-- $87,900 +2%
    2003-- $86,200 +2%
    2002$973 $84,500 +7%
    2001$973 +7%$79,000
    2000$910 $79,000

    Find assessor info on the county website

    Neighborhood: 48734

    Nearby schools

    GreatSchools rating
    Get a cash offer in 3 minutes
    Find out how much your home could sell for in as little as 3 minutes with a no-obligation cash offer.
    Estimated market value
    $313,100
    Get a cash offer in 3 minutes
    Find out how much your home could sell for in as little as 3 minutes with a no-obligation cash offer.
    Estimated market value
    $313,100