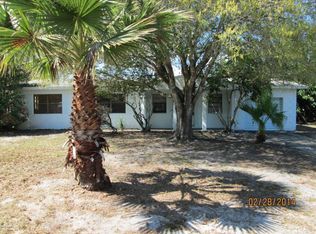
Welcome to 932 Glenmore Circle, a beautifully maintained 3-bedroom, 2-bath home in the established Magnolia Manor community of Melbourne! This move-in ready residence offers 1,321 square feet of comfortable living space with an inviting open layout filled with natural light. The spacious living and dining areas flow seamlessly into the well-appointed kitchen featuring solid surface countertops, ample cabinet space, and all major appliances included. A large enclosed Florida room provides the perfect flex space for entertaining, relaxing, a home office, or playroom.
The private primary suite is conveniently located on the main floor, while two additional bedrooms and a full bath offer plenty of room for family or guests. Outside, you'll find a generously sized, fully fenced backyard with endless possibilities for pets, play, gardening, or future outdoor living enhancements. A covered carport, indoor laundry, public utilities, and no HOA add to the home's convenience and value. Ideally located just minutes from shopping, dining, schools, parks, major roadways, and only a short drive to Florida's beautiful Space Coast beaches, this home is perfect for first-time buyers, downsizers, or investors looking for a great opportunity.
Sold for $260,000
Price history
| Date | Event | Price |
|---|---|---|
| 8/7/2026 | Sold | $260,000-1.9%$197/sqft |
Source: Space Coast AOR #1081299 Report a problem | ||
| 7/8/2026 | Contingent | $265,000$201/sqft |
Source:  Stellar MLS #S5152767 Report a problem Stellar MLS #S5152767 Report a problem | ||
| 7/3/2026 | Pending sale | $265,000$201/sqft |
Source: Space Coast AOR #1081299 Report a problem | ||
| 6/30/2026 | Listed for sale | $265,000+39.5%$201/sqft |
Source: Stellar MLS #S5152767 Report a problem | ||
| 9/29/2020 | Sold | $190,000+1.1%$144/sqft |
Source: Space Coast AOR #883663 Report a problem | ||
| 8/28/2020 | Pending sale | $188,000$142/sqft |
Source: RE/MAX Solutions #883663 Report a problem | ||
| 8/25/2020 | Listed for sale | $188,000+21.3%$142/sqft |
Source: RE/MAX Solutions #883663 Report a problem | ||
| 4/24/2018 | Sold | $155,000-2.5%$117/sqft |
Source: Agent Provided Report a problem | ||
| 4/2/2018 | Pending sale | $158,900$120/sqft |
Source: Eastern Breeze Realty, LLC #809047 Report a problem | ||
| 3/27/2018 | Listed for sale | $158,900+76.6%$120/sqft |
Source: Eastern Breeze Realty, LLC #809047 Report a problem | ||
| 2/11/2016 | Listing removed | $975$1/sqft |
Source: Aamerican Property Management, LLC Report a problem | ||
| 1/25/2016 | Listed for rent | $975$1/sqft |
Source: Aamerican Property Management, LLC Report a problem | ||
| 9/16/2009 | Sold | $90,000-9.1%$68/sqft |
Source: Public Record Report a problem | ||
| 8/28/2009 | Listed for sale | $99,000$75/sqft |
Source: NCI #547621 Report a problem | ||
Get a cash offer in 3 minutes
Find out how much your home could sell for in as little as 3 minutes with a no-obligation cash offer.
Estimated market value
$260,000
