This luxurious 6,000 sq. ft. modern home, located in the exquisite and highly sought-after Havenstone community, offers exceptional beauty, elegance, and comfort without compromising privacy or accessibility. The three-story residence features 5 bedrooms and 4.5 bathrooms, along with a 3-car side-entry garage and additional driveway parking. Beautifully manicured lawns and lush shrubbery enhance the front yard, while the fenced backyard offers a spacious deck, a charming fountain, and serene green surroundings. Inside, you'll find hardwood / carpeted floors, granite countertops, stainless steel appliances, abundant natural light, and two cozy fireplaces that add warmth and sophistication throughout the home. The lavish primary suite on the main level features walk-in closets and a spa-inspired bathroom with a separate modern shower. You'll also love the newly added sunroom overlooking the backyard - the perfect space to relax or entertain guests in style. Additional highlights include a a two year old roof, well-equipped laundry room with shelving, and sink; a versatile bonus room ideal for an office, playroom, or guest space; crown molding; recessed lighting; and many more upscale finishes throughout. Zoned for the top-rated Brookwood School District, the home is within walking distance of Brookwood Elementary and Brookwood High School, and just a short drive from Craig Elementary and Crews Middle School. The neighborhood is within close proximity to Snellville city hall, Gwinnett county administration offices, shopping, dining, parks, hospitals etc. This home might be just the place where your imagination becomes reality.
Closed
Zillow last checked:
Listing updated:
Bought with:
Non Mls Salesperson
Non-Mls Company
Source: GAMLS,MLS#: 10769180
Price history
| Date | Event | Price |
|---|---|---|
| 8/14/2026 | Sold | $895,000-9.6%$154/sqft |
Source:  GAMLS #10769180 Report a problem GAMLS #10769180 Report a problem | ||
| 6/12/2026 | Price change | $990,000-9.2%$170/sqft |
Source: GAMLS #10769180 Report a problem | ||
| 5/21/2026 | Listed for sale | $1,090,000+98.2%$187/sqft |
Source:  FMLS GA #7774597 Report a problem FMLS GA #7774597 Report a problem | ||
| 6/29/2017 | Sold | $550,000-4.3%$94/sqft |
Source:  FMLS GA #5775952 Report a problem FMLS GA #5775952 Report a problem | ||
| 5/19/2017 | Pending sale | $575,000$99/sqft |
Source: Peters Home Team Realty #8100942 Report a problem | ||
| 4/14/2017 | Price change | $575,000-2.5%$99/sqft |
Source: PETERS HOME TEAM REALTY #8100942 Report a problem | ||
| 11/21/2016 | Listed for sale | $590,000+0.1%$101/sqft |
Source: PETERS HOME TEAM REALTY #8100942 Report a problem | ||
| 6/2/2005 | Sold | $589,200+167.8%$101/sqft |
Source: Public Record Report a problem | ||
| 8/23/2004 | Sold | $220,000$38/sqft |
Source: Public Record Report a problem | ||
Nearby homes
- $893,5005 bd4 ba5.9k sqft942 Grassmeade Way, Snellville, GA 30078Off Market
- $786,4005 bd4 ba3.7k sqft922 Grassmeade Way, Snellville, GA 30078Off Market
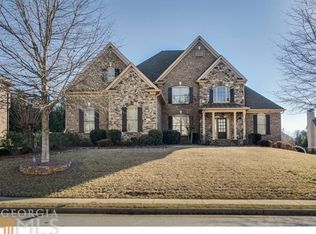
- $876,0004 bd4 ba4.5k sqft991 Cranbrook Glen Ln, Snellville, GA 30078Off Market
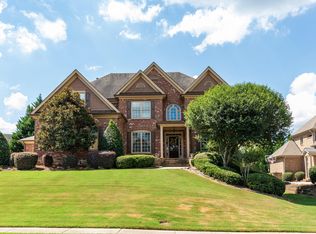
- $839,8006 bd5 ba5.9k sqft1001 Cranbrook Glen Ln, Snellville, GA 30078Off Market
Get a cash offer in 3 minutes
Find out how much your home could sell for in as little as 3 minutes with a no-obligation cash offer.
Estimated market value
$894,700
