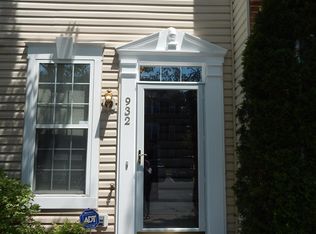
Welcome to 932 Harrison Circle, a beautifully updated townhome with a garage in Alexandria’s popular Summers Grove. As you enter, you are greeted by an impressive two-story foyer highlighted by a soaring Palladian window. Modern light fixtures are featured throughout the home, while rich hardwood floors flow along the stairs and throughout the main and upper levels. Elegant crown molding accents the spacious living room, dining room, and kitchen, and the many windows throughout the home bring in the sunshine. The terrific kitchen features granite countertops, sleek stainless appliances, including a five-burner gas range and double oven, 42-inch white cabinetry, and a double sink with a swan-neck faucet. The charming breakfast nook offers a roomy pantry and double doors leading to the back deck, which spans the width of the home. On the upper level, you’ll find two generously sized bedrooms, each with a modern ceiling fan and a tastefully updated en-suite bath. The impressive owners’ suite features a large walk-in closet with built-in shelving and a spa-inspired bath with marble tile floors laid in a herringbone pattern, a double-sink vanity, and a glass-enclosed shower with floor-to-ceiling tile and a rainfall showerhead. On the lower level, the inviting rec room features light wide-plank flooring, a stylish chandelier, and a cozy fireplace with a slate surround and detailed wood mantel—the perfect spot for chilly winter evenings. Parking is a breeze with a garage and an additional assigned parking space. Conveniently located directly across from the Van Dorn Metro Station with easy access to I-495, I-95, Route 236, Washington D.C., Reagan National Airport, the Pentagon, Fort Belvoir, Joint Base Andrews, and Old Town Alexandria.
Sold for $639,900
Zillow last checked:
Listing updated:
Bought with:
Mary Almond, 0225225877
KW United
Source: Bright MLS,MLS#: VAAX2065734
Price history
| Date | Event | Price |
|---|---|---|
| 10/2/2026 | Sold | $639,900$331/sqft |
Source:  Bright MLS #VAAX2065734 Report a problem Bright MLS #VAAX2065734 Report a problem | ||
| 9/4/2026 | Pending sale | $639,900$331/sqft |
Source: Bright MLS #VAAX2065734 Report a problem | ||
| 8/27/2026 | Listing removed | $3,150$2/sqft |
Source: Bright MLS #VAAX2064754 Report a problem | ||
| 8/27/2026 | Listed for sale | $639,900+11.3%$331/sqft |
Source: Bright MLS #VAAX2065734 Report a problem | ||
| 8/24/2026 | Price change | $3,150-3.1%$2/sqft |
Source: Bright MLS #VAAX2064754 Report a problem | ||
| 7/31/2026 | Listed for rent | $3,250+25%$2/sqft |
Source: Bright MLS #VAAX2064754 Report a problem | ||
| 10/18/2023 | Sold | $575,000$297/sqft |
Source: Bright MLS #VAAX2024718 Report a problem | ||
| 9/18/2023 | Pending sale | $575,000$297/sqft |
Source: Bright MLS #VAAX2024718 Report a problem | ||
| 9/15/2023 | Price change | $575,000-4.2%$297/sqft |
Source: Bright MLS #VAAX2024718 Report a problem | ||
| 8/31/2023 | Price change | $600,000-1.6%$310/sqft |
Source: Bright MLS #VAAX2024718 Report a problem | ||
| 8/17/2023 | Price change | $610,000-2.4%$315/sqft |
Source: Bright MLS #VAAX2024718 Report a problem | ||
| 6/16/2023 | Listed for sale | $625,000+38.9%$323/sqft |
Source: Bright MLS #VAAX2024718 Report a problem | ||
| 7/11/2017 | Listing removed | $2,600$1/sqft |
Source: WILKINSON PM, INC. Report a problem | ||
| 7/10/2017 | Price change | $2,600-3.5%$1/sqft |
Source: WILKINSON PM, INC. Report a problem | ||
| 5/26/2017 | Price change | $2,695-3.6%$1/sqft |
Source: HomeFirst Realty #AX9922273 Report a problem | ||
| 5/12/2017 | Price change | $2,795-6.7%$1/sqft |
Source: HomeFirst Realty #AX9922273 Report a problem | ||
| 4/20/2017 | Listed for rent | $2,995$2/sqft |
Source: WILKINSON PM, INC. Report a problem | ||
| 5/18/2014 | Listing removed | $449,900$233/sqft |
Source: Long & Foster Real Estate #AX8343739 Report a problem | ||
| 5/10/2014 | Listed for sale | $449,900$233/sqft |
Source: Long & Foster Report a problem | ||
Nearby homes
Get a cash offer in 3 minutes
Find out how much your home could sell for in as little as 3 minutes with a no-obligation cash offer.
Estimated market value
$638,800
