Skip main navigation
Closed
  • $855,000

    932 Herbert Dr, Greenback, TN 37742

    4beds
    2,992sqft
    Single Family Residence, Residential
    Built in 2025
    0.75 Acres Lot
    $855,300 Zestimate®
    $286/sqft
    $3,539 Estimated rent

    Home value

    $855,300

    $813,000 - $898,000

    $3,539/mo

    Zestimate® history
    Loading
    Loading...

    Owner options

    List your home for rent

    $3,539/mo

    Rent Zestimate®

    Find your next renter with Zillow Rental Manager. Plus, with online applications, you can quickly screen prospective tenants – for free.

    Learn more

    $3,539/mo

    Rent Zestimate®

    Refinance and save

    $5,429/mo

    Est. payment

    Refinancing to a lower rate could help reduce your monthly payments and save thousands over the life of the loan.

    See today's rates

    $5,429/mo

    Est. payment

    Explore your selling options

    Work with a Zillow partner agent

    Leverage their expertise and Zillow's premium Showcase listings to get your home seen by more buyers.

    Get started

    List with your own agent

    Get your home in front of millions of buyers by listing it on Zillow.

    Learn how to do it

    Sell it yourself

    Take full control of how buyers see your home on Zillow by listing For Sale by Owner (FSBO).

    List your home

    What's special

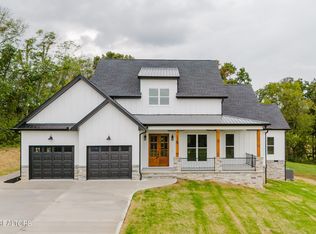
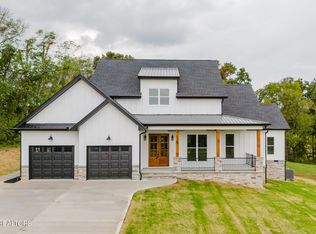
    Absolutely gorgeous high quality craftsman style home in Franklin Manor! With ~3,000 sq ft, 4br/3.5ba + bonus, this functional plan offers main level living with an oversized three car garage, almost 700 sq ft of covered porches, all on a huge .75ac corner lot! The attention to detail throughout this home is second to none. Open living concept with split bedroom plan has gorgeous hardwood flooring throughout main level. Spacious living area boasts soaring ceilings, exposed beams, gas fireplace, and recessed lighting. The kitchen is loaded with quiet-close cabinets, quartz countertops, tile backsplash, custom lighting, stainless appliances, a large island, and a walk-in pantry. Main level master suite offers huge bathroom complete with custom tile shower, dual vanities, whirlpool tub, and walk-in closet. Private back porch with tongue and groove ceilings is perfect for entertaining or relaxing. The 3 car garage offers deep 3rd bay great for large trucks or boat. Seller will consider helping buyer with allowance or additional privacy trees in back of home.

    Zillow last checked:

    Listing updated:

    Listed by:

    Aaron Fowler 865-983-0011,

    Realty Executives Associates

    Bought with:

    Sandy Poe, 259494

    Alliance Sotheby's International

    Source: RealTracs MLS as distributed by MLS GRID,MLS#: 3205969MLS Logo

    Facts & features

    Interior

    Bedrooms & bathrooms
    • Bedrooms: 4
    • Bathrooms: 4
    • Full bathrooms: 3
    • 1/2 bathrooms: 1
    Kitchen
    • Features: Pantry
    • Level: Pantry
    Other
    • Features: Utility Room
    • Level: Utility Room
    Heating
    • Central, Electric, Propane
    Cooling
    • Central Air, Ceiling Fan(s)
    Appliances
    • Included: Dishwasher, Disposal, Microwave, Range, Oven
    • Laundry: Washer Hookup, Electric Dryer Hookup
    Features
    • Walk-In Closet(s), Pantry, Ceiling Fan(s)
    • Flooring: Wood
    • Number of fireplaces: 1
    Interior area
    • Total structure area: 2,992
    • Total interior livable area: 2,992 sqft
    • Finished area above ground: 2,992

    Property

    Parking
    • Total spaces: 3
    • Parking features: Garage Faces Side
    • Garage spaces: 3
    Features
    • Levels: Two
    • Stories: 2
    • Patio & porch: Porch, Covered
    Lot
    • Size: 0.75 Acres
    • Features: Level, Rolling Slope
    • Topography: Level,Rolling Slope
    Details
    • Parcel number: 099B A 05800 000
    • Special conditions: Standard

    Construction

    Type & style
    • Home type: SingleFamily
    • Architectural style: Other
    • Property subtype: Single Family Residence, Residential
    Materials
    • Fiber Cement, Frame, Other, Brick
    Condition
    • New construction: No
    • Year built: 2025

    Utilities & green energy

    • Sewer: Septic Tank
    • Water: Public
    • Utilities for property: Electricity Available, Water Available
    Green energy
    • Energy efficient items: Windows

    Community & HOA

    Community
    • Security: Smoke Detector(s)
    • Subdivision: Franklin Manor
    HOA
    • Has HOA: Yes
    • HOA fee: $500 annually
    Location
    • Region: Greenback

    Financial & listing details

    • Price per square foot: $286/sqft
    • Annual tax amount: $398
    • Date on market: 2/16/2026
    • Electric utility on property: Yes

    Price history

    DateEventPrice
    5/7/2026Sold$855,000-2.3%$286/sqft
    Source: RealTracs MLS as distributed by MLS GRID #3205969 Report a problem
    4/15/2026Pending sale$875,000$292/sqft
    Source: East Tennessee Realtors #1329494 Report a problem
    3/19/2026Price change$875,000-2.8%$292/sqft
    Source: East Tennessee Realtors #1329494 Report a problem
    2/16/2026Listed for sale$899,900$301/sqft
    Source: East Tennessee Realtors #1329494 Report a problem

    Public tax history

    Tax history is unavailable.

    Neighborhood: 37742

    Nearby schools

    GreatSchools rating
    Get pre-qualified for a loan
    At Zillow Home Loans, we can pre-qualify you in as little as 5 minutes with no impact to your credit score.

    An equal housing lender. NMLS #10287.