Skip main navigation
Closed
  • $675,000

    932 Heritage Post Ln, Grayson, GA 30017

    4beds
    3,645sqft
    Single Family Residence, Residential
    Built in 2016
    0.34 Acres Lot
    $666,100 Zestimate®
    $185/sqft
    $3,340 Estimated rent

    Home value

    $666,100

    $633,000 - $699,000

    $3,340/mo

    Zestimate® history
    Loading
    Loading...

    Owner options

    List your home for rent

    $3,340/mo

    Rent Zestimate®

    Find your next renter with Zillow Rental Manager. Plus, with online applications, you can quickly screen prospective tenants – for free.

    Learn more

    $3,340/mo

    Rent Zestimate®

    Refinance and save

    $5,062/mo

    Est. payment

    Refinancing to a lower rate could help reduce your monthly payments and save thousands over the life of the loan.

    See today's rates

    $5,062/mo

    Est. payment

    Explore your selling options

    Work with a Zillow partner agent

    Leverage their expertise and Zillow's premium Showcase listings to get your home seen by more buyers.

    Get started

    List with your own agent

    Get your home in front of millions of buyers by listing it on Zillow.

    Learn how to do it

    Sell it yourself

    Take full control of how buyers see your home on Zillow by listing For Sale by Owner (FSBO).

    List your home

    What's special

    Sparkling swimming poolPlay areaWell-maintained tennis courtsMeticulously maintainedFormal dining roomStainless-steel appliancesBrand-new interior paint
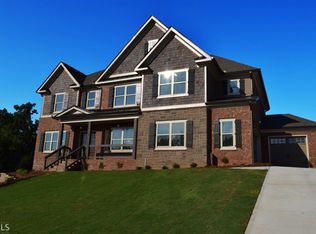
    Welcome to your dream home in the prestigious Heritage at Grayson community! This remarkable one-owner residence boasts exceptional features and upgrades, offering a perfect blend of elegance, comfort, and tranquility. Located on a quiet street, this 4-bedroom, 3.5-bathroom home features an Owner's Suite on Main, a library/office, a formal dining room, stainless-steel appliances and has been thoughtfully maintained to meet the highest standards. Step inside and be greeted by the fresh ambiance of brand-new interior paint and carpeting in the Owner's Suite and office/library. The elegant finishes create an inviting atmosphere that perfectly complements any style of d cor. The main floor also accommodates two additional generously sized bedrooms, which share a well-appointed bathroom. As you ascend the stairs, a beautifully designed guest bedroom awaits, complete with its own private bathroom. Additionally, a media/bonus room provides a versatile space to create a home theater, play area, or a recreational zone tailored to your preferences. The kitchen is a Chef's dream, equipped with sleek stainless-steel appliances that effortlessly blend style and functionality. The kitchen seamlessly flows into the adjoining living area, creating a warm and inviting space for everyday living and entertaining. As you make your way through the main living areas, you'll notice the exquisite outdoor patio featuring beautiful porcelain Spanish tile. This versatile space is perfect for entertaining guests or enjoying a quiet evening under the stars. And with the integrated indoor and outdoor Sonos sound system, you can set the perfect mood for any occasion. Car enthusiasts will appreciate the convenience of the three-car side entry garage, offering ample space for vehicles and storage. The exterior of the home is equally impressive, featuring four-sided brick construction and a fully fenced, spacious backyard. The exterior of the home has been meticulously cared for, with the entire paint job completed just two years ago. The carefully selected color scheme enhances the architectural features of the home, ensuring a lasting impression and excellent curb appeal. Safety and security are paramount, and this home includes a state-of-the-art security camera system that will convey with the property, providing peace of mind for you and your loved ones. The Heritage at Grayson community offers an array of amenities, including a sparkling swimming pool and well-maintained tennis courts. Stay active and enjoy quality time with family and friends within the comfort of your own neighborhood. Convenience is key, as this home is within walking distance to top-rated schools, dining, shopping, and beautiful parks. Experience the ease of accessing everything you need while enjoying the peaceful surroundings of this highly desirable community. Don't miss this incredible opportunity to own a meticulously maintained and thoughtfully upgraded home in the sought-after Heritage at Grayson community. Schedule your private tour today and embrace the lifestyle you've always dreamed of. Welcome Home!

    Zillow last checked:

    Listing updated:

    Listing Provided by:

    Christina Tran,

    Harry Norman Realtors

    Bought with:

    Tiwanna Williams

    Ambassador Realty, Inc.

    Source: FMLS GA,MLS#: 7230512MLS Logo

    Facts & features

    Interior

    Bedrooms & bathrooms
    • Bedrooms: 4
    • Bathrooms: 4
    • Full bathrooms: 3
    • 1/2 bathrooms: 1
    • Main level bathrooms: 2
    • Main level bedrooms: 3
    Primary bedroom
    • Features: Master on Main, Sitting Room, Studio
    • Level: Master on Main, Sitting Room, Studio
    Bedroom
    • Features: Master on Main, Sitting Room, Studio
    Primary bathroom
    • Features: Double Vanity, Separate Tub/Shower, Soaking Tub, Vaulted Ceiling(s)
    Dining room
    • Features: Separate Dining Room
    Kitchen
    • Features: Breakfast Room, Cabinets Stain, Eat-in Kitchen, Pantry, Stone Counters, View to Family Room, Other
    Heating
    • Central, Electric, Forced Air, Natural Gas
    Cooling
    • Ceiling Fan(s), Central Air, Zoned
    Appliances
    • Included: Dishwasher, Disposal, Double Oven, Gas Cooktop, Microwave, Refrigerator, Self Cleaning Oven, Washer
    • Laundry: In Hall, Main Level
    Features
    • Coffered Ceiling(s), Double Vanity, Entrance Foyer, High Ceilings 10 ft Main, High Speed Internet, Tray Ceiling(s), Vaulted Ceiling(s), Walk-In Closet(s)
    • Flooring: Carpet, Hardwood
    • Windows: Insulated Windows
    • Basement: None
    • Number of fireplaces: 1
    • Fireplace features: Family Room, Master Bedroom
    • Common walls with other units/homes: No Common Walls
    Interior area
    • Total structure area: 3,645
    • Total interior livable area: 3,645 sqft
    • Finished area above ground: 3,645
    • Finished area below ground: 0

    Property

    Parking
    • Total spaces: 3
    • Parking features: Attached, Driveway, Garage, Garage Door Opener, Garage Faces Side
    • Attached garage spaces: 3
    • Has uncovered spaces: Yes
    Accessibility
    • Accessibility features: None
    Features
    • Levels: One and One Half
    • Stories: 1
    • Patio & porch: Deck, Rear Porch
    • Exterior features: Garden, Private Yard
    • Pool features: None
    • Spa features: None
    • Fencing: Back Yard,Fenced,Wrought Iron
    • Has view: Yes
    • View description: Other
    • Waterfront features: None
    • Body of water: None
    Lot
    • Size: 0.34 Acres
    • Dimensions: 100 X147 X100 X 147
    • Features: Back Yard, Front Yard, Landscaped, Level, Private
    Details
    • Additional structures: None
    • Parcel number: R5122 285
    • Other equipment: None
    • Horse amenities: None

    Construction

    Type & style
    • Home type: SingleFamily
    • Architectural style: Craftsman,Traditional
    • Property subtype: Single Family Residence, Residential
    Materials
    • Brick 4 Sides
    • Foundation: Brick/Mortar, Slab
    • Roof: Composition
    Condition
    • Resale
    • New construction: No
    • Year built: 2016

    Utilities & green energy

    • Electric: 110 Volts
    • Sewer: Public Sewer
    • Water: Private
    • Utilities for property: Cable Available, Electricity Available, Natural Gas Available, Water Available
    Green energy
    • Energy efficient items: None
    • Energy generation: None

    Community & neighborhood

    Security
    • Security features: Carbon Monoxide Detector(s), Fire Alarm, Smoke Detector(s)
    Community
    • Community features: Clubhouse, Lake, Near Schools, Near Shopping, Pool, Swim Team, Tennis Court(s)
    Location
    • Region: Grayson
    • Subdivision: Heritage At Grayson

    HOA & financial

    HOA
    • Has HOA: Yes
    • HOA fee: $900 annually
    • Services included: Swim, Tennis
    • Association phone: 678-407-6307

    Other

    Other facts
    • Listing terms: 1031 Exchange,Cash,Conventional,FHA,VA Loan
    • Ownership: Fee Simple
    • Road surface type: Concrete

    Price history

    DateEventPrice
    7/25/2023Sold$675,000$185/sqft
    Source: FMLS GA #7230512 Report a problem
    6/26/2023Pending sale$675,000$185/sqft
    Source: GAMLS #10169712 Report a problem
    6/19/2023Listed for sale$675,000+84.2%$185/sqft
    Source: GAMLS #10169712 Report a problem
    10/31/2016Sold$366,450$101/sqft
    Source: FMLS GA #5768371 Report a problem

    Public tax history

    YearProperty taxesTax assessment
    2025$3,947 -57.4%$257,520 +3.5%
    2024$9,273 +325.7%$248,840 +10.4%
    2023$2,178 -5%$225,440 +6.8%
    2022$2,294 -59%$211,080 +35.1%
    2021$5,588 -0.3%$156,280 +0.6%
    2020$5,605 +3.5%$155,360
    2019$5,417 $155,360 +11.5%
    2018$5,417 +868.4%$139,360 +867.8%
    2016$559 -0.3%$14,400
    2015$561 $14,400
    2014$561 $14,400 -20%
    2012-- $18,000
    2011-- $18,000 -10%
    2010-- $20,000
    2009-- $20,000 -39.6%
    2007-- $33,120
    2006-- $33,120

    Find assessor info on the county website

    Neighborhood: 30017

    Nearby schools

    GreatSchools rating
    Schools provided by the listing agent
    • Elementary: Grayson
    • Middle: Bay Creek
    • High: Grayson

    Source: FMLS GA. This data may not be complete. We recommend contacting the local school district to confirm school assignments for this home.

    Get a cash offer in 3 minutes
    Find out how much your home could sell for in as little as 3 minutes with a no-obligation cash offer.
    Estimated market value
    $666,100
    Get a cash offer in 3 minutes
    Find out how much your home could sell for in as little as 3 minutes with a no-obligation cash offer.
    Estimated market value
    $666,100