Skip main navigation
For sale
  • Price cut: $22K (5/29)
    $418,000

    932 Hidden Harbor Ln, Sevierville, TN 37876

    1beds
    1,440sqft
    : 
    Loading
    Get pre-qualified
    Single Family Residence, Residential
    Built in 2020
    1.5 Acres Lot
    $-- Zestimate®
    $290/sqft
    $-- HOA

    What's special

    Spacious walk-in closetStainless steel appliancesBeautifully designed open-concept homePrivate neighborhood lake accessImpressive foyer
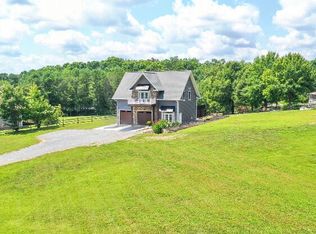
    This custom-built home sits on 1.5 acres in a desirable Douglas Lake subdivision with private neighborhood lake access, Enjoy seasonal lake views and water views from this beautifully designed open-concept home built with exceptional attention to detail. You'll be amazed from the moment you step into the impressive foyer of this stunning home. The spacious living area features vaulted ceilings with stunning wood gables and French doors leading to a balcony. Elegant lighted display columns frame the dining area entrance, adding character and charm. The custom kitchen offers white cabinetry, stainless steel appliances, and a large walk-in pantry with additional cabinetry for ample storage. Gorgeous hardwood and tile flooring run throughout the home. The main bath features a large tiled walk-in shower, and the home also includes a spacious walk-in closet. On the main level, over 800 square feet of garage space along with a full bathroom and laundry room. Outside, the fenced backyard with a pavilion creates the perfect setting for entertaining or relaxing. Additional features include attic storage and two storage buildings, one of which is equipped with electricity. This well-constructed home was built to last with solid poured concrete foundation walls and roof construction reinforced with hurricane ties. You must see everything this beautiful home and property have to offer. Schedule your private showing today! All information deemed reliable but not guaranteed. Buyer to verify all information. Disclaimer: One or more photos are AI digitally enhanced. Listing contains drone photos.
    66 days
    |
    330
    |
    19
    |

    Zillow last checked:

    Listing updated:

    Listed by:

    Teresa Holt 423-231-3333,

    Crye-Leike Lakeway Real Estate 423-586-3100

    Source: Lakeway Area AOR,MLS#: 711425MLS Logo

    Loading...

      Facts & features

      Interior

      Bedrooms & bathrooms
      • Bedrooms: 1
      • Bathrooms: 2
      • Full bathrooms: 2
      Heating
      • Central, Electric, Heat Pump
      Cooling
      • Central Air, Electric, Heat Pump
      Appliances
      • Included: Dishwasher, Electric Range, Electric Water Heater, Range Hood, Refrigerator
      • Laundry: Laundry Room
      Features
      • Cathedral Ceiling(s), Ceiling Fan(s), Entrance Foyer, High Ceilings, Open Floorplan, Pantry, Recessed Lighting, Tray Ceiling(s), Walk-In Closet(s)
      • Flooring: Ceramic Tile, Hardwood
      • Windows: Vinyl Frames
      • Has basement: No
      • Has fireplace: No
      Interior area
      • Total interior livable area: 1,440 sqft
      • Finished area above ground: 1,440
      • Finished area below ground: 0

      Property

      Parking
      • Total spaces: 2
      • Parking features: Garage
      • Garage spaces: 2
      Features
      • Levels: Two
      • Stories: 2
      • Patio & porch: Awning(s), Patio
      • Exterior features: Awning(s), Balcony, Rain Gutters, Other
      • Fencing: Back Yard,Partial,Wood
      Lot
      • Size: 1.5 Acres
      • Dimensions: 147.28 x 326.03 irr
      Details
      • Additional structures: Shed(s)
      • Parcel number: 029H B 02000 000

      Construction

      Type & style
      • Home type: SingleFamily
      • Property subtype: Single Family Residence, Residential
      Materials
      • Stone, Vinyl Siding
      • Foundation: Slab
      • Roof: Shingle
      Condition
      • New construction: No
      • Year built: 2020

      Utilities & green energy

      • Electric: 220 Volts in Laundry
      • Sewer: Septic Tank

      Community & HOA

      HOA
      • Has HOA: No
      Location
      • Region: Sevierville

      Financial & listing details

      • Price per square foot: $290/sqft
      • Tax assessed value: $187,100
      • Annual tax amount: $692
      • Date on market: 5/8/2026

        Estimated market value

        Not available

        Estimated sales range

        Not available

        Not available

        Price history

        DateEventPrice
        5/29/2026Price change$418,000-5%$290/sqft
        Source: Lakeway Area AOR #711425 Report a problem
        5/15/2026Price change$440,000-2.2%$306/sqft
        Source: Lakeway Area AOR #711425 Report a problem
        5/8/2026Listed for sale$450,000+12.8%$313/sqft
        Source: Lakeway Area AOR #711425 Report a problem
        9/23/2024Sold$399,000+625.5%$277/sqft
        Source: Public Record Report a problem
        10/31/2018Sold$55,000+71.9%$38/sqft
        Source: Public Record Report a problem
        8/23/2016Sold$32,000+14.3%$22/sqft
        Source: Public Record Report a problem
        2/4/2002Sold$28,000$19/sqft
        Source: Public Record Report a problem

        Public tax history

        YearProperty taxesTax assessment
        2025$692 +398.9%$46,775 +398.9%
        2024$139 $9,375
        2023$139 $9,375
        2022$139 $9,375
        2021-- $9,375 +10.9%
        2020$157 $8,450
        2019$157 $8,450
        2018$157 +0.1%$8,450
        2017$157 $8,450
        2016$157 $8,450
        2015-- $8,450 +0.1%
        2014$138 $8,438
        2013$138 $8,438
        2012$138 $8,438
        2011$138 $8,438
        2010-- $8,438
        2009$130 $8,438
        2008$130 $8,438
        2007$130 +14.9%$8,438
        2006$113 -19.3%$8,438
        2005$140 +40.6%$8,438 +40.6%
        2004$100 +14.5%$6,000
        2002$87 $6,000
        2001-- $6,000 -75%
        2000-- $24,000
        Find assessor info on the county website

        Monthly payment

        Est. payment

        Payment breakdown

        Explore the cost of this home by adjusting the details. Changes won't be saved.
        All calculations are estimates and provided by Zillow, Inc. for informational purposes only. Actual amounts may vary.
        HOA fees may include property taxes on listings classified as Co-Ops. Contact the listing agent and/or owner for fee details.
        Mortgage interest rates are dependent on a number of factors, including credit score, down payment, and repayment length. Interest rate data provided by Zillow Group Marketplace, Inc. as of 1/1/1970 from various mortgage lenders with which we have lead or other similar arrangements; the Estimated Payment is an average of those rates.
        See how much you could borrow to make a competitive offer.

        Climate risks

        Neighborhood: 37876

        Getting around

        0 / 100
        Car-Dependent
        6 / 100
        Somewhat Bikeable

        Nearby schools

        GreatSchools rating

        A local agent can set up tours, give advice and negotiate with sellers.

        A local lender can help you make sure your offer is ready when you are.

        Browse local experts

        Similar homes