Skip main navigation
For sale
  • $850,000

    932 Highland Ave, Dunedin, FL 34698

    3beds
    1,040sqft
    : 
    Loading
    Get pre-qualified
    Single Family Residence
    Built in 1948
    4,552 Square Feet Lot
    $-- Zestimate®
    $817/sqft
    $-- HOA

    What's special

    Fenced yardMovable center islandCraftsman-style front entry doorCoastal farmhouse trimAbundant natural lightAdditional storageSoaring vaulted ceilings
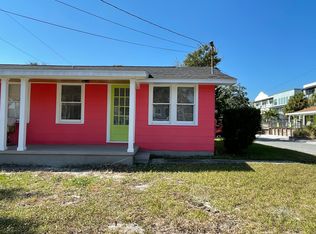
    INCOME OPPORTUNITY... zoned for both residential and commercial use, allowing Short-Term Rentals (daily, weekly, monthly, or annual), creating a truly unique lifestyle and investment opportunity. Introducing “The Coconut Cottage,” an exceptional Downtown Dunedin Bungalow where timeless coastal charm meets modern luxury in one of the area’s most sought-after locations. Perfectly positioned within the coveted Downtown Core (DC), this rare offering is just two blocks from Main Street, moments from the Gulf of Mexico and located in a non-flood zone with NO HOA. Thoughtfully renovated with an effortless blend of finishes and authentic bungalow character, this 3-bedroom, 2-bath residence welcomes you with soaring vaulted ceilings, abundant natural light and an open-concept design that lives far larger than expected. Every detail has been carefully curated, from the wide-plank bamboo luxury waterproof flooring and coastal farmhouse trim to the matte black hardware, designer lighting, LED recessed lighting, hurricane-impact windows, and French doors that seamlessly connect indoor and outdoor living. At the heart of the home, the beautifully appointed kitchen combines style and functionality with soft-close white shaker cabinetry, butcher block countertops, a classic white beveled subway tile backsplash, Frigidaire Gallery Series appliances, a movable center island, and a dedicated interior laundry area complete with premium LG washer and dryer. Designed with privacy in mind, the desirable two-way split floor plan features a tranquil primary suite tucked away from the guest bedrooms. The en suite bath evokes a boutique coastal retreat with its striking blue subway-tiled walk-in shower, penny tile flooring, updated vanity, and refined finishes. Two additional bedrooms are thoughtfully positioned on the opposite side of the home and share a spacious, beautifully updated guest bath. Significant improvements provide exceptional peace of mind, including a 2023 Roof, 2019 A/C, updated electrical and plumbing, hurricane-impact windows and a craftsman-style front entry door. Outside, the inviting yard offers a private coastal setting complete with crushed shell walkways, a fenced yard, a charming fire pit gathering area, additional storage and ample rear parking on the spacious corner lot. The lifestyle is simply unmatched. Walk to Main Street’s award-winning restaurants, boutique shopping, breweries, the Pinellas Bike Trail, Dunedin Marina and spectacular waterfront sunsets at Edgewater Park. Leave the car behind or hop in your golf cart and experience one of Florida’s most beloved coastal communities exactly as it was meant to be enjoyed. Whether you’re seeking a distinctive primary residence, an elegant seasonal escape, an income-producing Short-Term Rental, The Coconut Cottage delivers a rare combination of location, versatility and enduring appeal. Extraordinary opportunities like this seldom become available in the heart of Downtown Dunedin. This is more than a home—it’s an invitation to embrace the quintessential Florida coastal lifestyle while owning one of Dunedin’s most unique and desirable properties.
    10 days
    |
    1,691
    |
    62
    |

    Likely to sell faster than

    Zillow last checked:

    Listing updated:

    Listed by:

    Katie Gawel 813-966-7397,

    COASTAL PROPERTIES GROUP INTERNATIONAL 727-493-1555

    Source: Stellar MLS,MLS#: TB8525806MLS LogoOriginating MLS: Suncoast Tampa

    Loading...

      Facts & features

      Interior

      Bedrooms & bathrooms
      • Bedrooms: 3
      • Bathrooms: 2
      • Full bathrooms: 2
      Rooms
      • Room types: Great Room, Utility Room
      Primary bedroom
      • Features: En Suite Bathroom, Built-in Closet
      • Level: First
      • Area: 130 Square Feet
      • Dimensions: 13x10
      Bedroom 2
      • Features: Built-in Closet
      • Level: First
      • Area: 156 Square Feet
      • Dimensions: 13x12
      Bedroom 3
      • Features: Built-in Closet
      • Level: First
      • Area: 144 Square Feet
      • Dimensions: 12x12
      Dinette
      • Level: First
      • Area: 128 Square Feet
      • Dimensions: 16x8
      Kitchen
      • Level: First
      • Area: 91 Square Feet
      • Dimensions: 13x7
      Living room
      • Level: First
      • Area: 176 Square Feet
      • Dimensions: 16x11
      Heating
      • Central, Electric
      Cooling
      • Central Air
      Appliances
      • Included: Convection Oven, Dishwasher, Dryer, Electric Water Heater, Microwave, Refrigerator, Washer
      • Laundry: Inside, Laundry Closet
      Features
      • Ceiling Fan(s), Kitchen/Family Room Combo, Open Floorplan, Solid Surface Counters, Split Bedroom, Vaulted Ceiling(s)
      • Flooring: Luxury Vinyl
      • Doors: French Doors
      • Has fireplace: No
      Interior area
      • Total structure area: 1,040
      • Total interior livable area: 1,040 sqft
      Video & virtual tour

      Property

      Features
      • Levels: One
      • Stories: 1
      • Patio & porch: Covered, Front Porch, Rear Porch
      • Exterior features: Lighting, Rain Gutters, Sidewalk, Storage
      • Fencing: Fenced,Vinyl
      Lot
      • Size: 4,552 Square Feet
      • Dimensions: 83 x 55
      • Features: Corner Lot, City Lot, Landscaped, Near Marina, Near Public Transit, Sidewalk
      • Residential vegetation: Mature Landscaping, Trees/Landscaped
      Details
      • Additional structures: Storage
      • Parcel number: 272815386460000040
      • Special conditions: None

      Construction

      Type & style
      • Home type: SingleFamily
      • Architectural style: Bungalow
      • Property subtype: Single Family Residence
      Materials
      • Block, Vinyl Siding, Wood Frame
      • Foundation: Block, Crawlspace
      • Roof: Shingle
      Condition
      • New construction: No
      • Year built: 1948

      Utilities & green energy

      • Sewer: Public Sewer
      • Water: Public
      • Utilities for property: BB/HS Internet Available, Cable Available, Electricity Connected, Public

      Community & HOA

      Community
      • Pet fee: $0 monthly
      • Subdivision: HIGHLAND COURT SUB
      HOA
      • Has HOA: No
      Location
      • Region: Dunedin

      Financial & listing details

      • Price per square foot: $817/sqft
      • Tax assessed value: $490,011
      • Annual tax amount: $8,833
      • Date on market: 7/3/2026
      • Cumulative days on market: 11 days
      • Listing terms: Cash,Conventional,VA Loan
      • Ownership: Fee Simple
      • Total actual rent: 0
      • Electric utility on property: Yes
      • Road surface type: Paved

        Estimated market value

        Not available

        Estimated sales range

        Not available

        Not available

        Price history

        DateEventPrice
        7/3/2026Listed for sale$850,000+11.8%$817/sqft
        Source: Stellar MLS #TB8525806 Report a problem
        5/19/2023Sold$760,000-3.7%$731/sqft
        Source: Public Record Report a problem
        4/25/2023Pending sale$789,000$759/sqft
        Source: Stellar MLS #U8197949 Report a problem
        4/19/2023Listed for sale$789,000+75.3%$759/sqft
        Source: Stellar MLS #U8197949 Report a problem
        12/28/2022Sold$450,000-33.7%$433/sqft
        Source: Public Record Report a problem
        9/14/2022Pending sale$679,000$653/sqft
        Source: Stellar MLS #U8167445 Report a problem
        7/16/2022Price change$679,000-2.9%$653/sqft
        Source: Stellar MLS #U8167445 Report a problem
        6/24/2022Listed for sale$699,000+399.3%$672/sqft
        Source: Stellar MLS #U8167445 Report a problem
        5/3/2013Sold$140,000$135/sqft
        Source: Public Record Report a problem

        Public tax history

        YearProperty taxesTax assessment
        2024$8,427 +22%$490,011 +24.3%
        2023$6,907 +303.6%$394,132 +184.4%
        2022$1,711 -0.6%$138,564 +3%
        2021$1,722 +0.6%$134,528 +1.4%
        2020$1,712 +2.3%$132,671 +2.3%
        2019$1,674 $129,688 +1.9%
        2018$1,674 +1.8%$127,270 +2.1%
        2017$1,644 +2.5%$124,652 +2.1%
        2016$1,603 -1.6%$122,088 +0.7%
        2015$1,630 +21.6%$121,239 +12.6%
        2014$1,340 +41.7%$107,673 +128.5%
        2013$946 -25.7%$47,114 -27.1%
        2012$1,273 $64,591 -16.4%
        2011-- $77,305 +14.8%
        2010-- $67,364 -15.6%
        2009-- $79,820 -21.5%
        2008$1,952 $101,700 -6.1%
        2007-- $108,300 +42.5%
        2005-- $76,000 +13.8%
        2004$1,446 +32.9%$66,800 +33.6%
        2003$1,088 +32.6%$50,000 +22%
        2002$821 $41,000 +8.5%
        2001$821 +5.5%$37,800 +5%
        2000$778 $36,000
        Find assessor info on the county website

        Monthly payment

        Est. payment

        Payment breakdown

        Explore the cost of this home by adjusting the details. Changes won't be saved.
        All calculations are estimates and provided by Zillow, Inc. for informational purposes only. Actual amounts may vary.
        HOA fees may include property taxes on listings classified as Co-Ops. Contact the listing agent and/or owner for fee details.
        Mortgage interest rates are dependent on a number of factors, including credit score, down payment, and repayment length. Interest rate data provided by Zillow Group Marketplace, Inc. as of 1/1/1970 from various mortgage lenders with which we have lead or other similar arrangements; the Estimated Payment is an average of those rates.
        See how much you could borrow to make a competitive offer.

        Climate risks

        Neighborhood: Downtown

        Getting around

        81 / 100
        Very Walkable
        32 / 100
        Some Transit
        73 / 100
        Very Bikeable

        Nearby schools

        GreatSchools rating
        Schools provided by the listing agent
        • Elementary: San Jose Elementary-PN
        • Middle: Dunedin Highland Middle-PN
        • High: Dunedin High-PN

        Source: Stellar MLS. This data may not be complete. We recommend contacting the local school district to confirm school assignments for this home.

        A local agent can set up tours, give advice and negotiate with sellers.

        Browse local experts

        Similar homes