Skip main navigation
Closed
  • $1,980,000

    932 Highland Vw NE, Atlanta, GA 30306

    4beds
    3,805sqft
    Single Family Residence, Residential
    Built in 2014
    4,599.94 Square Feet Lot
    $2,007,000 Zestimate®
    $520/sqft
    $7,658 Estimated rent

    Home value

    $2,007,000

    $1.85M - $2.19M

    $7,658/mo

    Zestimate® history
    Loading
    Loading...

    Owner options

    List your home for rent

    $7,658/mo

    Rent Zestimate®

    Find your next renter with Zillow Rental Manager. Plus, with online applications, you can quickly screen prospective tenants – for free.

    Learn more

    $7,658/mo

    Rent Zestimate®

    Refinance and save

    $12,048/mo

    Est. payment

    Refinancing to a lower rate could help reduce your monthly payments and save thousands over the life of the loan.

    See today's rates

    $12,048/mo

    Est. payment

    Explore your selling options

    Work with a Zillow partner agent

    Leverage their expertise and Zillow's premium Showcase listings to get your home seen by more buyers.

    Get started

    List with your own agent

    Get your home in front of millions of buyers by listing it on Zillow.

    Learn how to do it

    Sell it yourself

    Take full control of how buyers see your home on Zillow by listing For Sale by Owner (FSBO).

    List your home

    What's special

    Upscale finishesDedicated home officeBeautiful formal dining roomExpansive keeping roomCrisp raised white cabinetryGracious entryBuilt-in speakers throughout
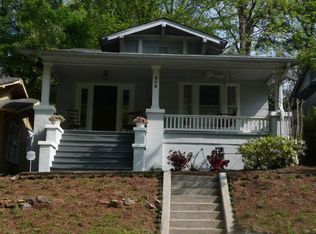
    Tucked into the iconic Virginia-Highland neighborhood and located in the highly sought-after Virginia-Highland school district, this gorgeous home delivers an exceptional blend of classic curb appeal, upscale finishes, and effortless livability, paired with the kind of location that puts the very best of Atlanta right out your front door. From the first impression, the home feels warm, polished, and welcoming. A spacious covered rocking-chair front porch sets the tone, thoughtfully elevated for added privacy and a charming vantage over the street. Inside, a gracious entry and wide central hallway create an elegant sense of arrival, offering both openness and definition throughout the main level. Designed with both function and sophistication in mind, the floor plan features a dedicated home office ideal for remote work or quiet study, along with a beautiful formal dining room ready for holiday gatherings, dinner parties, and memorable celebrations. The heart of the home is the stunning designer kitchen, appointed with a professional-grade stainless steel appliance package, gleaming marble countertops, and crisp raised white cabinetry, a true statement space that balances style with everyday practicality. Seamlessly connected to the kitchen, the expansive keeping room invites relaxed entertaining and comfortable daily living. Anchored by custom-built-ins, this space is both refined and cozy, offering the perfect backdrop for everything from casual mornings to evenings spent hosting friends. French doors open to a show-stopping outdoor retreat: an oversized screened-in patio enhanced by a custom brick and stone fireplace, creating an inviting atmosphere for year-round enjoyment, whether you’re sipping coffee on crisp mornings or gathering around the fire on cooler nights. Upstairs, the serene primary suite serves as a private sanctuary with the feel of a luxury getaway. The spa-inspired marble bathroom is a standout, featuring heated floors, a deep soaking tub, and an oversized walk-in shower, perfectly designed for both indulgent relaxation and everyday ease. Two additional bedrooms share a thoughtfully planned Jack-and-Jill bathroom, and a conveniently placed laundry room completes the upper level. Downstairs, the fully finished terrace level transforms into the ultimate destination for entertaining. A generous media/home theater and game space is paired with a custom second kitchen/bar area equipped with a refrigerator, ice maker, and dishwasher, making it effortless to host game nights, movie marathons, and weekend celebrations with style. The terrace level also includes a bedroom & full bathroom, creating a perfect guest, au pair, or in-law suite. Rounding out the home is an impressive 2-car garage, an increasingly rare luxury in this beloved neighborhood, offering exceptional storage, parking, and convenience. The home also features low-voltage landscape lighting and built-in speakers throughout. Perfectly positioned for an elevated in-town lifestyle, this home places you moments from Atlanta’s most celebrated destinations, Virginia-Highland restaurants and shops, Ponce City Market, the Atlanta BeltLine, Piedmont Park, the Atlanta Botanical Garden, Krog Street Market, and the legendary Fox Theatre, along with the cultural energy of Midtown, Inman Park, and the Old Fourth Ward. This is the rare opportunity to enjoy Virginia-Highland living in a move-in-ready home where comfort, design, and location come together beautifully.

    Zillow last checked:

    Listing updated:

    Listing Provided by:

    JARED SAPP,

    Atlanta Fine Homes Sotheby's International 404-668-7233

    Bought with:

    William Turner, 421830

    HOME Luxury Real Estate

    Source: FMLS GA,MLS#: 7706952MLS Logo

    Facts & features

    Interior

    Bedrooms & bathrooms
    • Bedrooms: 4
    • Bathrooms: 4
    • Full bathrooms: 3
    • 1/2 bathrooms: 1
    Primary bedroom
    • Features: Oversized Master, Sitting Room
    • Level: Oversized Master, Sitting Room
    Bedroom
    • Features: Oversized Master, Sitting Room
    Primary bathroom
    • Features: Double Vanity, Separate Tub/Shower, Vaulted Ceiling(s)
    Dining room
    • Features: Butlers Pantry, Separate Dining Room
    Kitchen
    • Features: Breakfast Bar, Breakfast Room, Cabinets White, Eat-in Kitchen, Kitchen Island, Pantry Walk-In, Second Kitchen, View to Family Room
    Heating
    • Central, Forced Air, Zoned
    Cooling
    • Ceiling Fan(s), Central Air, Zoned
    Appliances
    • Included: Dishwasher, Disposal, Double Oven, Dryer, Gas Cooktop, Gas Range, Microwave, Range Hood, Refrigerator, Washer
    • Laundry: Laundry Room, Sink, Upper Level
    Features
    • Coffered Ceiling(s), Double Vanity, High Ceilings 9 ft Lower, High Ceilings 10 ft Main, High Ceilings 10 ft Upper, High Speed Internet, Recessed Lighting, Walk-In Closet(s)
    • Flooring: Ceramic Tile, Concrete, Hardwood
    • Windows: Double Pane Windows
    • Basement: Daylight,Exterior Entry,Finished,Finished Bath,Interior Entry,Walk-Out Access
    • Number of fireplaces: 1
    • Fireplace features: Outside, Stone
    • Common walls with other units/homes: No Common Walls
    Interior area
    • Total structure area: 3,805
    • Total interior livable area: 3,805 sqft

    Property

    Parking
    • Total spaces: 2
    • Parking features: Attached, Garage, Garage Door Opener, Garage Faces Side, Storage
    • Attached garage spaces: 2
    Accessibility
    • Accessibility features: None
    Features
    • Levels: Three Or More
    • Patio & porch: Covered, Deck, Front Porch, Patio, Rear Porch, Screened
    • Exterior features: Balcony, Courtyard, Lighting, Private Yard, Rain Gutters, No Dock
    • Pool features: None
    • Spa features: None
    • Fencing: Back Yard,Privacy
    • Has view: Yes
    • View description: Neighborhood
    • Waterfront features: None
    • Body of water: None
    Lot
    • Size: 4,599 sqft
    • Features: Back Yard, Corner Lot, Front Yard, Landscaped
    Details
    • Additional structures: None
    • Parcel number: 17 000100070782
    • Other equipment: Home Theater
    • Horse amenities: None

    Construction

    Type & style
    • Home type: SingleFamily
    • Architectural style: Traditional
    • Property subtype: Single Family Residence, Residential
    Materials
    • Brick, HardiPlank Type
    • Roof: Composition
    Condition
    • Resale
    • New construction: No
    • Year built: 2014

    Utilities & green energy

    • Electric: 220 Volts in Laundry
    • Sewer: Public Sewer
    • Water: Public
    • Utilities for property: Cable Available, Electricity Available, Natural Gas Available, Sewer Available, Water Available
    Green energy
    • Energy efficient items: Appliances, Construction, Doors, HVAC, Insulation, Thermostat, Water Heater, Windows
    • Energy generation: None

    Community & neighborhood

    Security
    • Security features: Fire Alarm, Smoke Detector(s)
    Community
    • Community features: Near Beltline, Near Public Transport, Near Schools, Near Shopping, Near Trails/Greenway, Park, Playground, Restaurant, Sidewalks, Street Lights
    Location
    • Region: Atlanta
    • Subdivision: Virginia Highland

    HOA & financial

    HOA
    • Has HOA: No

    Other

    Other facts
    • Road surface type: Paved

    Price history

    DateEventPrice
    2/26/2026Sold$1,980,000+0.3%$520/sqft
    Source: FMLS GA #7706952 Report a problem
    2/2/2026Pending sale$1,975,000$519/sqft
    Source: FMLS GA #7706952 Report a problem
    1/26/2026Listed for sale$1,975,000+40.9%$519/sqft
    Source: FMLS GA #7706952 Report a problem
    3/24/2021Listing removed--
    Source: Owner Report a problem
    3/22/2021Sold$1,402,000+3.9%$368/sqft
    Source: Public Record Report a problem
    3/2/2021Pending sale$1,350,000$355/sqft
    Source: FMLS GA #6841437 Report a problem
    2/22/2021Contingent$1,350,000$355/sqft
    Source: FMLS GA #6841437 Report a problem
    2/18/2021Listed for sale$1,350,000+237.5%$355/sqft
    Source: FMLS GA #6841437 Report a problem
    12/28/2018Listing removed$6,499$2/sqft
    Source: Owner Report a problem
    11/26/2018Listed for rent$6,499$2/sqft
    Source: Owner Report a problem
    6/18/2014Listing removed$400,000$105/sqft
    Source: Peachtree Road Realty Associates LLC #5208617 Report a problem
    5/2/2014Pending sale$400,000$105/sqft
    Source: Peachtree Road Realty Associates LLC #5208617 Report a problem
    5/2/2014Listed for sale$400,000+1.3%$105/sqft
    Source: Peachtree Road Realty Associates LLC #5208617 Report a problem
    12/20/2013Sold$395,000-1.3%$104/sqft
    Source: FMLS GA #5208617 Report a problem
    10/31/2013Pending sale$400,000$105/sqft
    Source: Peachtree Road Realty Associates LLC #5208617 Report a problem
    10/15/2013Listed for sale$400,000$105/sqft
    Source: Peachtree Road Realty Associates LLC #5208617 Report a problem

    Public tax history

    YearProperty taxesTax assessment
    2024$21,844 +28.3%$533,560
    2023$17,021 -21.2%$533,560
    2022$21,593 +76%$533,560 +52.8%
    2021$12,270 -15.1%$349,200
    2020$14,457 +30.6%$349,200 -25.5%
    2019$11,066 $468,920 +64.8%
    2018$11,066 $284,520
    2017$11,066 -3.9%$284,520
    2016$11,510 +23.1%$284,520 +0.9%
    2015$9,348 +73.3%$282,040 +137.1%
    2014$5,394 +39.2%$118,960 +2%
    2013$3,874 -0.7%$116,640
    2012$3,902 $116,640
    2011-- $116,640
    2010$4,084 +381%$116,640
    2009$849 $116,640 -1.1%
    2008-- $117,880 +7.2%
    2007$3,728 $109,960
    2005-- $109,960 +2.3%
    2004$1,010 -72.7%$107,520 +2.4%
    2003$3,705 +270.9%$105,040 +6.4%
    2002$999 -68.6%$98,760 +5.7%
    2001$3,182 $93,400

    Find assessor info on the county website

    Neighborhood: Virginia Highland

    Nearby schools

    GreatSchools rating
    Schools provided by the listing agent
    • Elementary: Virginia-Highland
    • Middle: David T Howard
    • High: Midtown

    Source: FMLS GA. This data may not be complete. We recommend contacting the local school district to confirm school assignments for this home.

    Get a cash offer in 3 minutes
    Find out how much your home could sell for in as little as 3 minutes with a no-obligation cash offer.
    Estimated market value
    $2,007,000
    Get a cash offer in 3 minutes
    Find out how much your home could sell for in as little as 3 minutes with a no-obligation cash offer.
    Estimated market value
    $2,007,000