Skip main navigation
Closed
  • $430,000

    932 Huntsman Trce, Lawrenceville, GA 30045

    5beds
    3,255sqft
    Single Family Residence, Residential
    Built in 1997
    10,454.4 Square Feet Lot
    $428,500 Zestimate®
    $132/sqft
    $2,870 Estimated rent

    Home value

    $428,500

    $394,000 - $467,000

    $2,870/mo

    Zestimate® history
    Loading
    Loading...

    Owner options

    List your home for rent

    $2,870/mo

    Rent Zestimate®

    Find your next renter with Zillow Rental Manager. Plus, with online applications, you can quickly screen prospective tenants – for free.

    Learn more

    $2,870/mo

    Rent Zestimate®

    Refinance and save

    $3,451/mo

    Est. payment

    Refinancing to a lower rate could help reduce your monthly payments and save thousands over the life of the loan.

    See today's rates

    $3,451/mo

    Est. payment

    Explore your selling options

    Work with a Zillow partner agent

    Leverage their expertise and Zillow's premium Showcase listings to get your home seen by more buyers.

    Get started

    List with your own agent

    Get your home in front of millions of buyers by listing it on Zillow.

    Learn how to do it

    Sell it yourself

    Take full control of how buyers see your home on Zillow by listing For Sale by Owner (FSBO).

    List your home

    What's special

    Open floor planSeparate office or studyAbundant natural lightSpacious five-bedroom three-and-a-half-bath homeHardwood flooringStone countertopsGenerous cabinetry
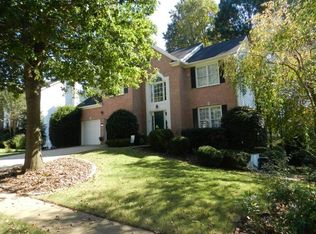
    Spacious five-bedroom, three-and-a-half-bath home located on a cul-de-sac street within a swim and tennis community. The home offers an open floor plan with abundant natural light and multiple living areas. The main level features hardwood flooring, detailed trim, and a separate office or study. The kitchen includes generous cabinetry, stone countertops, and an island with additional prep space, opening to the main living areas for comfortable everyday living and entertaining. The fully finished basement adds valuable additional space with a bedroom, full bath, family room, bonus area, and storage, offering flexibility for a variety of needs. Outdoor living includes a deck overlooking a private, wooded backyard. Located in Gwinnett County and an award-winning school district, with convenient access to Sugarloaf, parks, shopping, dining, and major roadways. The neighborhood offers scenic walking paths, tennis courts, a playground, and a swimming pool, with a nearby lake for outdoor enjoyment. The home’s size and layout present a great opportunity for buyers looking to personalize and update to their own taste.

    Zillow last checked:

    Listing updated:

    Listing Provided by:

    Luay Sami,

    Keller Williams Realty Metro Atlanta 404-564-5560

    Bought with:

    Luay Sami, 451204

    Keller Williams Realty Metro Atlanta

    Source: FMLS GA,MLS#: 7695080MLS Logo

    Facts & features

    Interior

    Bedrooms & bathrooms
    • Bedrooms: 5
    • Bathrooms: 4
    • Full bathrooms: 3
    • 1/2 bathrooms: 1
    Basement
    • Description: Daylight, Exterior Entry, Finished Bath, Finished,
    • Level: Lower
    Heating
    • Central, Natural Gas
    Cooling
    • Central Air
    Appliances
    • Included: Dishwasher, Disposal, Gas Cooktop, Gas Oven, Gas Water Heater, Microwave, Refrigerator
    • Laundry: Laundry Room, Upper Level
    Features
    • Entrance Foyer, Entrance Foyer 2 Story, High Ceilings 9 ft Upper, High Ceilings 10 ft Main, Tray Ceiling(s), Walk-In Closet(s)
    • Flooring: Carpet, Hardwood
    • Windows: Insulated Windows
    • Basement: Bath/Stubbed
    • Number of fireplaces: 2
    • Fireplace features: Gas Starter, Great Room
    • Common walls with other units/homes: No Common Walls
    Interior area
    • Total structure area: 3,255
    • Total interior livable area: 3,255 sqft

    Property

    Parking
    • Total spaces: 2
    • Parking features: Attached, Drive Under Main Level, Garage, Garage Door Opener, Garage Faces Front
    • Attached garage spaces: 2
    Accessibility
    • Accessibility features: None
    Features
    • Levels: Three Or More
    • Patio & porch: Covered, Deck, Patio, Rear Porch
    • Exterior features: Private Yard, Rain Gutters, Rear Stairs, No Dock
    • Pool features: None
    • Spa features: None
    • Fencing: Back Yard,Fenced,Privacy
    • Has view: Yes
    • View description: Neighborhood
    • Waterfront features: None
    • Body of water: None
    Lot
    • Size: 10,454 sqft
    • Features: Back Yard, Front Yard, Landscaped, Level
    Details
    • Additional structures: None
    • Parcel number: R5107 088
    • Other equipment: None
    • Horse amenities: None

    Construction

    Type & style
    • Home type: SingleFamily
    • Architectural style: Traditional
    • Property subtype: Single Family Residence, Residential
    Materials
    • Cement Siding
    • Foundation: Slab
    • Roof: Composition,Shingle
    Condition
    • Resale
    • New construction: No
    • Year built: 1997

    Utilities & green energy

    • Electric: 110 Volts, 220 Volts
    • Sewer: Public Sewer
    • Water: Public
    • Utilities for property: None
    Green energy
    • Energy efficient items: None
    • Energy generation: None

    Community & neighborhood

    Security
    • Security features: None
    Community
    • Community features: Clubhouse, Near Shopping, Playground, Pool, Sidewalks, Street Lights, Tennis Court(s)
    Location
    • Region: Lawrenceville
    • Subdivision: Huntington Falls 1 Phb

    HOA & financial

    HOA
    • Has HOA: Yes
    • HOA fee: $800 annually
    • Services included: Swim, Tennis
    • Association phone: 678-404-1115

    Other

    Other facts
    • Road surface type: Asphalt

    Price history

    DateEventPrice
    3/17/2026Sold$430,000-1.1%$132/sqft
    Source: FMLS GA #7695080 Report a problem
    3/17/2026Pending sale$435,000$134/sqft
    Source: FMLS GA #7695080 Report a problem
    3/17/2026Listed for sale$435,000$134/sqft
    Source: FMLS GA #7695080 Report a problem
    2/22/2026Pending sale$435,000$134/sqft
    Source: GAMLS #10673282 Report a problem
    1/16/2026Listed for sale$435,000+52.1%$134/sqft
    Source: FMLS GA #7695080 Report a problem
    12/27/2019Sold$286,000-1.4%$88/sqft
    Source: GAMLS #8682882 Report a problem
    11/8/2019Pending sale$290,000$89/sqft
    Source: RE/MAX Preferred #6636602 Report a problem
    10/24/2019Listed for sale$290,000+71.2%$89/sqft
    Source: RE/MAX Preferred #6636602 Report a problem
    7/11/1997Sold$169,400$52/sqft
    Source: Public Record Report a problem

    Public tax history

    YearProperty taxesTax assessment
    2025$6,770 +1.4%$182,640 +2.6%
    2024$6,676 -3.1%$177,960 -3.2%
    2023$6,887 +14.4%$183,920 +14.6%
    2022$6,022 +21.5%$160,440 +25%
    2021$4,956 +10.7%$128,400 +12.2%
    2020$4,477 +33.8%$114,400 +0.8%
    2019$3,347 $113,440 +12.2%
    2018$3,347 +24.6%$101,120 +23.7%
    2016$2,687 +1.7%$81,760 +3.9%
    2015$2,641 $78,680
    2014$2,641 +17.7%$78,680 +31.1%
    2013$2,244 $60,000
    2012-- $60,000 -18.5%
    2011-- $73,640 -15.5%
    2010-- $87,160
    2009-- $87,160
    2007-- $87,160
    2006-- $87,160
    2005-- $87,160
    2004$1,058 +23.3%$87,160 +28.9%
    2003$858 -60.8%$67,640
    2002$2,191 +23.1%$67,640
    2001$1,781 $67,640

    Find assessor info on the county website

    Neighborhood: 30045

    Nearby schools

    GreatSchools rating
    Schools provided by the listing agent
    • Elementary: Starling
    • Middle: Couch
    • High: Grayson

    Source: FMLS GA. This data may not be complete. We recommend contacting the local school district to confirm school assignments for this home.

    Get a cash offer in 3 minutes
    Find out how much your home could sell for in as little as 3 minutes with a no-obligation cash offer.
    Estimated market value
    $428,500
    Get a cash offer in 3 minutes
    Find out how much your home could sell for in as little as 3 minutes with a no-obligation cash offer.
    Estimated market value
    $428,500