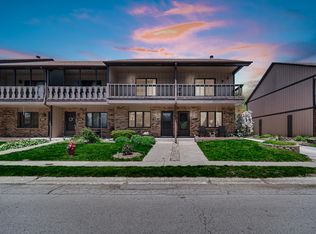
Rare END-UNIT with pond views! This 2-3 bedroom, 2 bath townhome offers a flexible 3rd-floor loft ideal for an office, guest room, or additional bedroom. Bright open layout with skylights, spacious country kitchen with ample cabinet space, and a cozy fireplace for chilly Indiana nights. Enjoy morning coffee or evening relaxation on the private balcony overlooking the pond. Main-level laundry and detached 2-car garage provide added convenience, storage, and parking. Low-maintenance living with space, character, and views!
Pending
$179,000
932 Jordan Cir, Schererville, IN 46375
2beds
1,525sqft
Townhouse
Built in 1987
2,178 Square Feet Lot
$172,400 Zestimate®
$117/sqft
$233/mo HOA
What's special
Cozy fireplaceMain-level laundryBright open layoutPond viewsSpacious country kitchenAmple cabinet spaceRare end-unit
- 50 days |
- 88 |
- 1 |
Likely to sell faster than
Zillow last checked:
Listing updated:
Listed by:
Rebecca Carnagey,
RC Real Estate 219-613-4026
Source: NIRA as distributed by MLS GRID,MLS#: 839941
Facts & features
Interior
Bedrooms & bathrooms
- Bedrooms: 2
- Bathrooms: 2
- Full bathrooms: 2
Rooms
- Room types: Bedroom 2, Primary Bedroom, Loft, Kitchen, Great Room, Dining Room
Primary bedroom
- Level: Upper
- Area: 180
- Dimensions: 15.0 x 12.0
Bedroom 2
- Level: Upper
- Area: 168
- Dimensions: 14.0 x 12.0
Dining room
- Level: Main
- Area: 96
- Dimensions: 12.0 x 8.0
Great room
- Level: Main
- Area: 224
- Dimensions: 16.0 x 14.0
Kitchen
- Level: Main
- Area: 96
- Dimensions: 12.0 x 8.0
Loft
- Level: Upper
- Area: 154
- Dimensions: 14.0 x 11.0
Heating
- Forced Air
Appliances
- Included: Dryer, Washer, Refrigerator, Range
Features
- None
- Has basement: No
- Number of fireplaces: 1
- Fireplace features: Other
Interior area
- Total structure area: 1,525
- Total interior livable area: 1,525 sqft
- Finished area above ground: 1,525
Property
Parking
- Total spaces: 2
- Parking features: Garage
- Garage spaces: 2
Features
- Levels: Three Or More
- Has view: Yes
- View description: Pond
- Has water view: Yes
- Water view: Pond
- Waterfront features: Pond
Lot
- Size: 2,178 Square Feet
- Features: Other
Details
- Parcel number: 451111355001000036
- Special conditions: None
Construction
Type & style
- Home type: Townhouse
- Property subtype: Townhouse
- Attached to another structure: Yes
Condition
- New construction: No
- Year built: 1987
Utilities & green energy
- Sewer: Public Sewer
- Water: Public
Community & HOA
Community
- Subdivision: Baker Estates
HOA
- Has HOA: Yes
- Amenities included: Snow Removal
- Services included: Snow Removal
- HOA fee: $233 monthly
- HOA name: Baker Estates HOA
- HOA phone: 219-712-1552
Location
- Region: Schererville
Financial & listing details
- Price per square foot: $117/sqft
- Tax assessed value: $180,900
- Annual tax amount: $3,041
- Date on market: 6/2/2026
- Listing agreement: Exclusive Right To Sell
- Listing terms: Cash,Conventional
Estimated market value
$172,400
$164,000 - $181,000
$1,846/mo
Price history
| Date | Event | Price |
|---|---|---|
| 6/19/2026 | Pending sale | $179,000$117/sqft |
Source:  NIRA as distributed by MLS GRID #839941 Report a problem NIRA as distributed by MLS GRID #839941 Report a problem | ||
| 6/2/2026 | Listed for sale | $179,000$117/sqft |
Source: NIRA as distributed by MLS GRID #839941 Report a problem | ||
Public tax history
| Year | Property taxes | Tax assessment |
|---|---|---|
| 2025 | $3,041 +2.8% | $187,600 +3.7% |
| 2024 | $2,958 +17.6% | $180,900 +7.4% |
| 2023 | $2,515 -1.1% | $168,400 +23.5% |
| 2022 | $2,543 +2.4% | $136,400 -2.4% |
| 2021 | $2,483 +3.6% | $139,800 +5.1% |
| 2020 | $2,397 +0.3% | $133,000 +12% |
| 2019 | $2,389 +6.5% | $118,700 +3.6% |
| 2018 | $2,244 +185.9% | $114,600 +0.8% |
| 2017 | $785 | $113,700 +0.5% |
| 2016 | $785 -2.7% | $113,100 -2.3% |
| 2014 | $807 -65% | $115,800 -3.2% |
| 2013 | $2,306 -10.7% | $119,600 -1.2% |
| 2012 | $2,582 +18.9% | $121,000 +1.8% |
| 2011 | $2,172 -6.8% | $118,900 -2.3% |
| 2010 | $2,330 | $121,700 -1.6% |
| 2009 | -- | $123,700 +8.5% |
| 2007 | -- | $114,000 +31.6% |
| 2006 | -- | $86,600 |
| 2005 | -- | $86,600 -2.6% |
| 2004 | -- | $88,900 +175.2% |
| 2003 | -- | $32,300 |
| 2002 | -- | $32,300 +200.2% |
| 2001 | -- | $10,760 |
Find assessor info on the county website
Monthly payment
Est. payment
Payment breakdown
Explore the cost of this home by adjusting the details. Changes won't be saved.Climate risks
Neighborhood: 46375
Nearby schools
GreatSchools rating
- 9/10Homan Elementary SchoolGrades: PK-4Distance: 0.8 mi
- 8/10Michael Grimmer Middle SchoolGrades: 5-8Distance: 1.9 mi
- 9/10Lake Central High SchoolGrades: 9-12Distance: 3 mi
- $218,3003 bd2 ba1.3k sqft930 Jordan Cir, Schererville, IN 46375Off Market
- $154,9002 bd2 ba1.3k sqft928 Jordan Cir, Schererville, IN 46375Pending

- $189,9992 bd2 ba1.5k sqft934 Jordan Cir, Schererville, IN 46375Pending
- $216,5003 bd2 ba1.3k sqft926 Jordan Cir, Schererville, IN 46375Off Market
- $198,9002 bd2 ba1.3k sqft936 Jordan Cir, Schererville, IN 46375Off Market
- $216,0003 bd1 ba1.5k sqft924 Jordan Cir, Schererville, IN 46375Off Market
- $196,7002 bd2 ba1.3k sqft938 Jordan Cir, Schererville, IN 46375Off Market
- $226,9003 bd2 ba1.3k sqft922 Jordan Cir, Schererville, IN 46375Off Market
A local agent can set up tours, give advice and negotiate with sellers.
A local lender can help you make sure your offer is ready when you are.
Similar homes
- $189,9002 bd2 ba1.3k sqft854 Jordan Cir, Schererville, IN 46375For Sale

 MLS ID #838151, Julie Click, Realty Executives Premier. NIRA as distributed by MLS GRID
 - $222,5003 bd3 ba1.7k sqft1904 Burgundy St, Schererville, IN 46375For Sale
 MLS ID #839833, Debra Depper, eXp Realty, LLC. NIRA as distributed by MLS GRID
 - $199,0002 bd2 ba1.1k sqft1315 Woodhollow Ct, Schererville, IN 46375For Sale
 MLS ID #837270, Jennifer Stiglitz, Better Homes and Gardens Real. NIRA as distributed by MLS GRID
 - $209,9002 bd1 ba1.4k sqft2308 Barbara Jean Dr, Schererville, IN 46375For Sale
 MLS ID #835090, Jessica Ivin, Better Homes and Gardens Real. NIRA as distributed by MLS GRID
 - $174,9002 bd1 ba1.1k sqft413 Water St, Thornton, IL 60476NewMLS ID #12666960, John Nugent, Coldwell Banker Realty. MRED as distributed by MLS GRID
- $180,0002 bd2 ba1.2k sqft2343 99th St APT 2A, Highland, IN 46322For SaleMLS ID #833867, Julie MacDonald, New Chapter Real Estate. NIRA as distributed by MLS GRID
- $180,0003 bd2 ba1.6k sqft15342 Dobson Ave, South Holland, IL 60473NewMLS ID #12708876, Rafay Qamar, Real Broker LLC. MRED as distributed by MLS GRID
- $169,0003 bd1 ba1.5k sqft17633 Roy St, Lansing, IL 60438Re-activatedMLS ID #12607701, Neil Verhagen, McColly Real Estate. MRED as distributed by MLS GRID
- $220,0002 bd2 ba1.5k sqft1546 Autumn Dr, Crown Point, IN 46307For SaleMLS ID #841339, Pamela Joveski, Realest.com. NIRA as distributed by MLS GRID
- $189,9003 bd2 ba1.4k sqft419 Fisher St APT A, Munster, IN 46321For SaleMLS ID #842045, Ashley Tezak, Realty Executives Premier. NIRA as distributed by MLS GRID
- $195,0003 bd1 ba1k sqft4900 Arthur St, Gary, IN 46408For SaleMLS ID #838170, Yesenia Flores, Absolute Realty Solutions LLC. NIRA as distributed by MLS GRID
- $169,9003 bd1 ba1k sqft7204 Ohio Ave, Hammond, IN 46323For SaleMLS ID #841795, Sumera Shakir, Realty Executives Premier. NIRA as distributed by MLS GRID
- $219,0004 bd2 ba1.2k sqft17730 Henry St, Lansing, IL 60438NewMLS ID #12712167, Edyta Morawska, HOMETRADE REALTY LLC. MRED as distributed by MLS GRID
- $185,0003 bd3 ba1.5k sqft18309 Bock Rd, Lansing, IL 60438ActiveMLS ID #12694757, Halina Zdanowski, LPT Realty. MRED as distributed by MLS GRID
- $199,9002 bd2 ba1.3k sqft27114 S Quiet Oak Ln, Crete, IL 60417ActiveMLS ID #12657950, Alan Evers, Evers Realty Group. MRED as distributed by MLS GRID
- $145,0002 bd1 ba957 sqft6081 Pennsylvania Dr, Merrillville, IN 46410For SaleMLS ID #836219, Adam Martinez, Listing Leaders. NIRA as distributed by MLS GRID
- $219,9002 bd2 ba1.2k sqft7933 Jefferson Ave Unit 4B, Munster, IN 46321For SaleMLS ID #840217, Matthew Barsic, Better Homes and Gardens Real. NIRA as distributed by MLS GRID
- $179,9993 bd1 ba1.4k sqft115 N State St, Glenwood, IL 60425ActiveMLS ID #12689730, Victor Arteaga, Cloud Gate Realty LLC. MRED as distributed by MLS GRID
- $249,9003 bd1 ba1.8k sqft6187 Cleveland St, Merrillville, IN 46410For SaleMLS ID #842360, Andrea Rodriguez, McColly Real Estate. NIRA as distributed by MLS GRID
- $215,0002 bd2 ba1.4k sqft21606 Dogwood Rd, Matteson, IL 60443ActiveMLS ID #12689307, Andrea Jiles, Redfin Corporation. MRED as distributed by MLS GRID
