Skip main navigation
Closed
  • $265,000

    932 Kinnaird Ave, Fort Wayne, IN 46807

    4beds
    2,349sqft
    Single Family Residence
    Built in 1910
    7,840.8 Square Feet Lot
    $279,500 Zestimate®
    $--/sqft
    $1,984 Estimated rent

    Home value

    $279,500

    $266,000 - $293,000

    $1,984/mo

    Zestimate® history
    Loading
    Loading...

    Owner options

    List your home for rent

    $1,984/mo

    Rent Zestimate®

    Find your next renter with Zillow Rental Manager. Plus, with online applications, you can quickly screen prospective tenants – for free.

    Learn more

    $1,984/mo

    Rent Zestimate®

    Refinance and save

    $1,615/mo

    Est. payment

    Refinancing to a lower rate could help reduce your monthly payments and save thousands over the life of the loan.

    See today's rates

    $1,615/mo

    Est. payment

    Explore your selling options

    Work with a Zillow partner agent

    Leverage their expertise and Zillow's premium Showcase listings to get your home seen by more buyers.

    Get started

    List with your own agent

    Get your home in front of millions of buyers by listing it on Zillow.

    Learn how to do it

    Sell it yourself

    Take full control of how buyers see your home on Zillow by listing For Sale by Owner (FSBO).

    List your home

    What's special

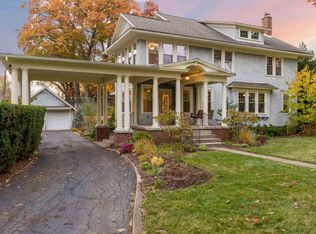
    Stunning 4 bedroom turn-of-the-century in the heart of the South Wayne Historic District. This home has been lovingly preserved and stands out as a beautiful piece of Fort Wayne history in a cherished neighborhood on the National Register of Historic Places. From the front yard, you'll see why it is so special. Surrounded by stately homes, it manages to stand out. This home showcases grandiose style with the front profile and relaxing charm with a lovely garden in the back. Stepping inside you enter a large foyer with chandelier lighting. Looking to the right, you have a formal dining room with built-in cabinets and to your left a sizable living room with fireplace and attached sunroom. You enter the kitchen through the dining room, with an attached room that can be used for laundry or breakfast and access to your beautiful backyard. Off the kitchen you also find the first bathroom and basement access. Two staircases from the main floor go upstairs and meet in the middle with a built-in bench. Stepping upstairs, you find 4 bedrooms with the larger bathroom AND a second sunroom! Furthermore, you have another staircase that leads to a large walk-in attic that provides ample storage! Hardwood floor is found throughout much of the home as well as cherished antique fixtures. The home had a new roof installed 06/24/22 with a transferrable warranty as well as an updated HVAC system that is also under warranty. Close to downtown, Electric Works, Foster Park, and Fort Wayne trails! Come see this period piece in a notable Fort Wayne neighborhood.

    Zillow last checked:

    Listing updated:

    Listed by:

    Wesley Haffenden Cell:260-415-6027,

    eXp Realty, LLC,

    Julie McGuire,

    eXp Realty, LLC

    Bought with:

    Kenson Dhanie, RB14045372

    Mike Thomas Assoc., Inc

    Source: IRMLS,MLS#: 202424309MLS Logo

    Facts & features

    Interior

    Bedrooms & bathrooms
    • Bedrooms: 4
    • Bathrooms: 2
    • Full bathrooms: 1
    • 1/2 bathrooms: 1
    Bedroom 1
    • Level: Upper
    Bedroom 2
    • Level: Upper
    Dining room
    • Level: Main
    • Area: 180
    • Dimensions: 15 x 12
    Family room
    • Level: Main
    • Area: 187
    • Dimensions: 17 x 11
    Kitchen
    • Level: Main
    • Area: 132
    • Dimensions: 12 x 11
    Living room
    • Level: Main
    • Area: 351
    • Dimensions: 27 x 13
    Heating
    • Forced Air
    Cooling
    • Central Air
    Appliances
    • Included: Refrigerator, Washer, Dryer-Gas
    • Laundry: Main Level
    Features
    • Ceiling Fan(s), Crown Molding
    • Flooring: Hardwood, Other
    • Basement: Crawl Space,Full,Unfinished
    • Attic: Storage,Walk-up
    • Number of fireplaces: 1
    • Fireplace features: Living Room
    Interior area
    • Total structure area: 3,464
    • Total interior livable area: 2,349 sqft
    • Finished area above ground: 2,349
    • Finished area below ground: 0

    Property

    Parking
    • Total spaces: 1
    • Parking features: Detached
    • Garage spaces: 1
    Features
    • Levels: Two
    • Stories: 2
    • Patio & porch: Patio, Porch Covered
    • Fencing: Chain Link,Privacy,Wood
    Lot
    • Size: 7,840 sqft
    • Dimensions: 60x134
    • Features: Historic Designation, City/Town/Suburb, Near Walking Trail, Historic District
    Details
    • Parcel number: 021214151017.000074
    • Zoning: R1

    Construction

    Type & style
    • Home type: SingleFamily
    • Property subtype: Single Family Residence
    Materials
    • Stucco
    • Roof: Shingle
    Condition
    • New construction: No
    • Year built: 1910

    Utilities & green energy

    • Electric: Indiana Michigan Power
    • Gas: NIPSCO
    • Sewer: City
    • Water: City, Fort Wayne City Utilities
    Green energy
    • Energy efficient items: Appliances, Roof

    Community & neighborhood

    Community
    • Community features: Sidewalks
    Location
    • Region: Fort Wayne
    • Subdivision: Kinnaird(s)

    Other

    Other facts
    • Listing terms: Cash,Conventional

    Price history

    DateEventPrice
    8/16/2024Sold$265,000-1.8%
    Source: IRMLS #202424309 Report a problem
    7/16/2024Pending sale$269,900
    Source: IRMLS #202424309 Report a problem
    7/11/2024Price change$269,900-1.9%
    Source: IRMLS #202424309 Report a problem
    7/2/2024Listed for sale$275,000+139.3%
    Source: IRMLS #202424309 Report a problem
    4/20/2016Sold--0
    Source: Agent Provided Report a problem
    3/12/2016Price change$114,900-4.2%$49/sqft
    Source: Mike Thomas Associates, Inc. #201606743 Report a problem
    2/22/2016Listed for sale$119,900$51/sqft
    Source: Mike Thomas Associates, Inc. #201606743 Report a problem

    Public tax history

    YearProperty taxesTax assessment
    2025$2,373 -1.6%$256,100 +22.8%
    2024$2,411 +19.2%$208,600 -2%
    2023$2,023 +33.9%$212,800 +17.5%
    2022$1,511 +4.2%$181,100 +31.8%
    2021$1,450 +7.4%$137,400 +2.1%
    2020$1,350 +9.8%$134,600 +6.7%
    2019$1,229 +4.4%$126,200 +9.9%
    2018$1,178 +23.8%$114,800 +4.8%
    2017$951 +7.8%$109,500 +13.9%
    2016$883 -15.7%$96,100 -6%
    2014$1,047 -0.8%$102,200 -0.9%
    2013$1,055 +14.2%$103,100 +4.5%
    2011$924 $98,700 +1.9%
    2010-- $96,900 +1.6%
    2007-- $95,400 +14.4%
    2005-- $83,400
    2004-- $83,400 +109%
    2001-- $39,900 +200%
    1999-- $13,300

    Find assessor info on the county website

    Neighborhood: South Wayne

    Nearby schools

    GreatSchools rating
    Schools provided by the listing agent
    • Elementary: South Wayne
    • Middle: Portage
    • High: South Side
    • District: Fort Wayne Community

    Source: IRMLS. This data may not be complete. We recommend contacting the local school district to confirm school assignments for this home.

    Get pre-qualified for a loan
    At Zillow Home Loans, we can pre-qualify you in as little as 5 minutes with no impact to your credit score.

    An equal housing lender. NMLS #10287.

    Sell for more on Zillow
    Get a Zillow Showcase℠ listing at no additional cost and you could sell for .
    $279,500
    2% more
    +$5,590
    With Zillow Showcase(estimated)
    $285,090