Sweeping city, park, and ocean outlooks, exceptional outdoor space, and a coveted Inner Sunset location define this beautifully updated top floor residence. Set within an intimate two unit building, the home pairs classic San Francisco character with abundant natural light and remarkable views stretching across Golden Gate Park to the Pacific Ocean, with the Golden Gate Bridge rising in the distance. Inside, the spacious and thoughtfully designed floor plan feels warm, bright, and distinctly San Francisco. A wall of windows brings the scenery into the main living spaces, while beautifully refinished hardwood floors and preserved period details add character throughout. The open kitchen and dining area creates an inviting setting for everyday living and entertaining, with expansive outlooks providing a striking backdrop. Tucked away from the main living spaces, two generously sized bedrooms offer a sense of quiet and privacy. The spacious primary bedroom features abundant closet space, while the recently updated bathroom is finished with a double sink vanity and a clean, timeless design. Outdoor living is an exceptional part of the home. A beautifully landscaped shared garden, surrounded by mature greenery, creates a peaceful setting for dining, entertaining, or enjoying a sunny afternoon. Above, a shared roof deck captures sweeping views across the neighborhood, Golden Gate Park, and the city beyond. Together, these spaces offer a rare combination of lush greenery and expansive outlooks in the heart of the city. A private one car garage with its own entrance and direct interior access provides exceptional everyday convenience, along with stacked laundry and generous additional storage. The location is equally compelling. Just moments from the cafes, restaurants, and neighborhood favorites of 9th and Irving, the home is close to Golden Gate Park, the San Francisco Botanical Garden, UCSF, and the N Judah. It is a special opportunity to experience the best of Inner Sunset living, pairing neighborhood energy and everyday convenience with extraordinary outdoor space and some of San Francisco's most iconic scenery.
For sale
$1,295,000
932 Kirkham St, San Francisco, CA 94122
2beds
1,150sqft
Condominium
Built in 1946
-- sqft lot
$-- Zestimate®
$1,126/sqft
$300/mo HOA
What's special
Abundant natural lightBeautifully refinished hardwood floorsExceptional outdoor space
- 1 day
- 440
- 47
Zillow last checked:
Listing updated:
Listed by:
Colleen M. Cotter DRE #01703078 415-706-1781,
Sotheby's International Realty 415-929-1500
Source: SFAR,MLS#: 426160579 Originating MLS: San Francisco Association of REALTORS
Originating MLS: San Francisco Association of REALTORSFacts & features
Interior
Bedrooms & bathrooms
- Bedrooms: 2
- Bathrooms: 1
- Full bathrooms: 1
Rooms
- Room types: Dining Room, Kitchen, Laundry, Living Room
Primary bedroom
- Features: Closet
- Area: 0
- Dimensions: 0 x 0
Bedroom 1
- Area: 0
- Dimensions: 0 x 0
Bedroom 2
- Area: 0
- Dimensions: 0 x 0
Bedroom 3
- Area: 0
- Dimensions: 0 x 0
Bedroom 4
- Area: 0
- Dimensions: 0 x 0
Primary bathroom
- Features: Double Vanity, Tile, Tub, Tub w/Shower Over
Bathroom
- Features: Double Vanity
Dining room
- Features: Dining/Family Combo
- Area: 0
- Dimensions: 0 x 0
Family room
- Area: 0
- Dimensions: 0 x 0
Kitchen
- Features: Kitchen Island, Kitchen/Family Combo
- Area: 0
- Dimensions: 0 x 0
Living room
- Features: View
- Area: 0
- Dimensions: 0 x 0
Heating
- Central
Appliances
- Included: Dishwasher, Free-Standing Gas Range, Free-Standing Refrigerator, Washer/Dryer Stacked
- Laundry: In Garage
Features
- Flooring: Wood
- Windows: Dual Pane Partial, Skylight(s), Screens
- Number of fireplaces: 1
- Fireplace features: Decorative
Interior area
- Total structure area: 1,150
- Total interior livable area: 1,150 sqft
Video & virtual tour
Property
Parking
- Total spaces: 1
- Parking features: Covered, Enclosed, Inside Entrance, Independent, On Site - Mapped (Condo Only)
Features
- Has view: Yes
- View description: Bay, Bridge(s), City, Garden, Hills, Ocean, San Francisco, Other
- Has water view: Yes
- Water view: Bay,Ocean
Lot
- Size: 2,491 Square Feet
Details
- Parcel number: 1840046
- Special conditions: Standard
Construction
Type & style
- Home type: Condo
- Property subtype: Condominium
- Attached to another structure: Yes
Condition
- Updated/Remodeled
- New construction: No
- Year built: 1946
Community & HOA
HOA
- Has HOA: Yes
- Services included: Insurance on Structure, Trash, Water
- HOA fee: $300 monthly
Location
- Region: San Francisco
- Elevation: 0
Financial & listing details
- Price per square foot: $1,126/sqft
- Tax assessed value: $1,564,510
- Annual tax amount: $14,716
- Price range: $1.3M - $1.3M
- Date on market: 9/9/2026
- Total actual rent: 0
Estimated market value
Not available
Estimated sales range
Not available
Not available
Price history
| Date | Event | Price |
|---|---|---|
| 9/9/2026 | Listed for sale | $1,295,000-5.8%$1,126/sqft |
Source:  SFAR #426160579 Report a problem SFAR #426160579 Report a problem | ||
| 6/28/2018 | Sold | $1,375,000+63.3%$1,196/sqft |
Source: SFAR #472847 Report a problem | ||
| 5/3/2013 | Sold | $842,000+5.9%$732/sqft |
Source: SFAR #406200 Report a problem | ||
| 3/28/2013 | Listed for sale | $795,000-7.6%$691/sqft |
Source: Paragon Real Estate Group #406200 Report a problem | ||
| 10/10/2007 | Sold | $860,000$748/sqft |
Source: Public Record Report a problem | ||
Public tax history
| Year | Property taxes | Tax assessment |
|---|---|---|
| 2025 | $14,716 +1% | $1,564,510 +32.1% |
| 2024 | $14,577 +1.3% | $1,184,000 +1.7% |
| 2023 | $14,392 -0.2% | $1,164,000 -0.3% |
| 2022 | $14,418 -3.3% | $1,167,000 -3.3% |
| 2021 | $14,904 -16.5% | $1,207,000 -15.6% |
| 2020 | $17,851 +3.9% | $1,430,550 +2% |
| 2019 | $17,189 +52.2% | $1,402,500 +53.9% |
| 2018 | $11,296 +4% | $911,258 +2% |
| 2017 | $10,865 +1.7% | $893,392 +2% |
| 2016 | $10,680 +1.3% | $875,876 +1.5% |
| 2015 | $10,548 +2.7% | $862,720 +2% |
| 2014 | $10,271 | $845,822 +4.3% |
| 2013 | -- | $811,000 +1.4% |
| 2012 | -- | $800,000 +23.1% |
| 2011 | -- | $650,000 -16.7% |
| 2010 | -- | $780,000 -11.1% |
| 2009 | -- | $877,200 +2% |
| 2008 | -- | $860,000 |
Find assessor info on the county website
Monthly payment
Est. payment
Payment breakdown
Explore the cost of this home by adjusting the details. Changes won't be saved.Climate risks
Neighborhood: Inner Sunset

Similar homes
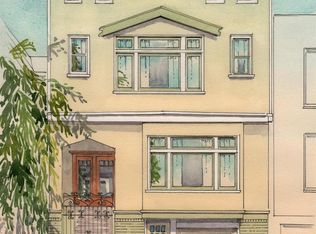
- $1,588,0003 bd2 ba1.3k sqft1316 7th Ave, San Francisco, CA 94122For Sale
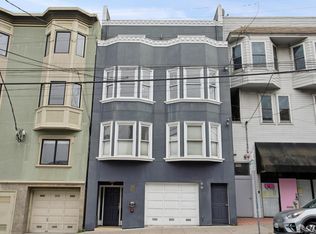 MLS ID #426156750, Morgan R. Cook DRE #01844213, Compass. SFAR
 - $1,399,0002 bd1 ba1.1k sqft758 Haight St APT 3, San Francisco, CA 94117For Sale
 MLS ID #426154362, James M. Shinbori DRE #01397249, Compass. SFAR
 - $1,095,0003 bd1 ba1.2k sqft1778 45th Ave, San Francisco, CA 94122For Sale
 MLS ID #426160508, Jason C. Chan DRE #01320348, BarbCo. SFAR
 - $1,295,0003 bd1 ba1.5k sqft686 22nd Ave, San Francisco, CA 94121For Sale
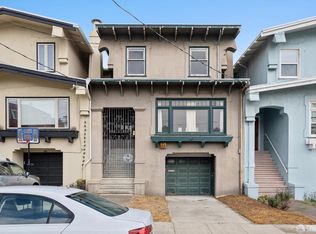 MLS ID #426158772, Savinie Lam DRE #02088401, Compass. SFAR
Local buyer's agents are ready to help
