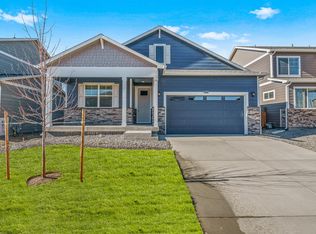
***EXPECTED DELIVERY DATE: JULY*** Come see the Elder Floor Plan at Tailholt in Severance, Colorado! Here's your chance to make Tailholt community - one of Severance's most sought-after neighborhoods - your new home. This two-story home features 4 bedrooms and 2.5 bathrooms across a two-story layout with an open concept, laminate flooring throughout and plenty of natural light. On the first floor, you can find a foyer with a 2.5 car garage that comes complete with automatic openers. It leads seamlessly into the great room and adjacent kitchen, an inviting space perfect for entertaining guests and preparing delicious meals. The chef's dream kitchen includes stainless steel appliances, beautiful cabinets, granite counter tops and an oversized island complete with a pantry for extra storage. The main living area also has a dining nook where delightful dinners can be served after inspiring conversations in the great room that was made to keep everyone warm indoors on chilly days. Off this same level are half baths for added convenience. Upstairs, four bedrooms measure generously, two generous bathrooms offer ample storage space as well functionality when it comes time to freshen up or get ready for bed after a long day outdoors exploring all the beauty State of Colorado has to offer! As if convenience wasn't enough already - this home also comes packed with bonus features such front yard landscaping, side-wing fencing , air conditioning and tankless water heater -- plus America's
This property is not currently displayed as for sale or rent on Zillow. This may be different from what's on other websites or public sources.