LARK PANORAMIC LAKEVIEW & MOUNTAIN VIEW HOME Pride of Ownership Shows! Meticulously Maintained 5BR 3 Full Bath 4,020 Finished Sqft Home Situated on Over 11+ ACRES Features Detached 2-Car Garage w/ 2nd Floor, Hot Tub Rec Room, Office/6th Bedroom, Generac Whole House Generator, Leaf Guard Filters, New A/C System & 2 Covered Decks w/ Separate Hardscape Patio Area Overlooking Majestic Mountain Landscape Panoramic Views & Unbelievable Beltzville Lake Views! Main Level Features Upgraded Modern Kitchen w/ Granite Counters, SS Appliances, Breakfast Area, Formal Dining Room Leading to Living Room w/ Wood Stove, Custom Amish Built Foyer & Entertainment Bar Area Plus Lower Level Family Room w/ Bonus Rec Room w/ Large In-Ground Hot Tub! Living Room has Access to Covered Front Deck Overlooking Scenic Views, Ideal for Sunsets, Perfect to Watch the Seasons Change & Memorable Dinner Gatherings! Master Suite Offers Walk-In Closet, 2 Separate Full Closets & Private Upgraded Tiled En-Suite Bath! 2 Additional Bedrooms w/ Main Tiled Bathroom on Main Level! Lower Level Features 2 Access Stairwells, Office/6th Bedroom Plus 2 Additional Generous Sized Bedrooms w/ 3rd Full Bath & Laundry Room to Utility Room Plus Large Storage Closet! Quality Antique Custom Teak Wood Furniture Built in Asia Included! Detached 2-Car Garage is Deceptively Large Inside w/ 2nd Floor for Additional Storage or Potential Guest Quarters! ADT Alarm System & Security Cameras Throughout for Added Safety & Peace of Mind! Only Home on Lark Street for Ultimate Privacy in Franklin Township in Lehighton Only Mile from I-476/PA Turnpike & New St. Lukes Hospital Lehighton Campus. Only 1 Mile to Beltzville Lake State Park Off Pohopoco Drive w/ 949 ACRE State Lake for Trout Fishing, Motorized Boating Plus Beach Recreational Area! Long Paved Driveway w/ Ample Parking Options Including Detached 2-Car Garage! Not in Development & No HOA! Call Today for Your Private Showing! Listing Video Link: https://youtu.be/W0QkvS0PD3Q
Sold for $750,000
$750,000
932 Lark St, Lehighton, PA 18235
5beds
4,020sqft
Single Family Residence
Built in 1979
11.2 Acres Lot
$761,600 Zestimate®
$187/sqft
$2,871 Estimated rent
Home value
$761,600
$609,000 - $952,000
$2,871/mo
Zestimate® history
Owner options
List your home for rent
$2,871/mo
Rent Zestimate®
Find your next renter with Zillow Rental Manager. Plus, with online applications, you can quickly screen prospective tenants – for free.
$2,871/mo
Rent Zestimate®
Refinance and save
$5,076/mo
Est. payment
Refinancing to a lower rate could help reduce your monthly payments and save thousands over the life of the loan.
$5,076/mo
Est. payment
Explore your selling options
Work with a Zillow partner agent
Leverage their expertise and Zillow's premium Showcase listings to get your home seen by more buyers.
Get startedList with your own agent
Get your home in front of millions of buyers by listing it on Zillow.
Learn how to do itSell it yourself
Take full control of how buyers see your home on Zillow by listing For Sale by Owner (FSBO).
List your homeWhat's special
Master suiteMountain viewCustom amish built foyerLower level family roomCovered decksHot tub rec roomSecurity cameras
Zillow last checked:
Listing updated:
Listed by:
Samantha Bonnett 973-487-8872,
RE/MAX of the Poconos
Bought with:
(Bucks) BCAR Member
NON MEMBER
Source: PMAR,MLS#: PM-137003
Facts & features
Interior
Bedrooms & bathrooms
- Bedrooms: 5
- Bathrooms: 3
- Full bathrooms: 3
Primary bedroom
- Description: Walk-In Closet | 2 Separate Full Closets | Access to Attic | En-Suite Bath
- Level: Second
- Area: 317.58
- Dimensions: 23.7 x 13.4
Bedroom 2
- Description: Full Closet | Ceiling Fan | Carpet Floors
- Level: Second
- Area: 152.55
- Dimensions: 13.5 x 11.3
Bedroom 3
- Description: Full Closet | Ceiling Fan | Carpet Floors
- Level: Second
- Area: 169.5
- Dimensions: 15 x 11.3
Bedroom 4
- Description: Full Closet | Carpet Floors
- Level: First
- Area: 141.9
- Dimensions: 12.9 x 11
Bedroom 5
- Description: Den/Bedroom 5 | Carpet Floors
- Level: First
- Area: 72.8
- Dimensions: 10.4 x 7
Primary bathroom
- Description: Private Master Bath | Custom Tiled Glass Shower
- Level: Second
- Area: 43.16
- Dimensions: 8.3 x 5.2
Bathroom 2
- Description: Main Bath | Granite Wide Vanity | Tiled Shower/Bathtub
- Level: Second
- Area: 56.8
- Dimensions: 8 x 7.1
Bathroom 3
- Description: Full Bath 3 | Tiled Bathtub/Shower Combo
- Level: First
- Area: 35
- Dimensions: 7 x 5
Bonus room
- Description: Hot Tub/Fitness Room | In-Ground Hot Tub | Wood Walls
- Level: First
- Area: 571.2
- Dimensions: 25.5 x 22.4
Dining room
- Description: Formal Dining Room | Chandelier | Hardwood Floors
- Level: Second
- Area: 150.8
- Dimensions: 13 x 11.6
Eating area
- Description: Breakfast Nook Dining Area | Off Kitchen
- Level: Second
- Area: 100.86
- Dimensions: 12.3 x 8.2
Family room
- Description: Propane Stove | Carpet Floors
- Level: First
- Area: 512.38
- Dimensions: 27.4 x 18.7
Other
- Description: Center Hall Foyer | Custom Hexagon Tile | Welcome Bar
- Level: Second
- Area: 164.85
- Dimensions: 15.7 x 10.5
Kitchen
- Description: Granite Counters | SS Appliances | Custom Cabinetry
- Level: Second
- Area: 206.08
- Dimensions: 16.1 x 12.8
Laundry
- Description: Laundry Room | Tile Floors | Access to Utility Room
- Level: First
- Area: 44
- Dimensions: 8.8 x 5
Living room
- Description: Stone Wood-Burning Stove | Access to Deck | Carpet Floors
- Level: Second
- Area: 366.6
- Dimensions: 23.5 x 15.6
Office
- Description: 6th Bedroom | Office | Full Closet | Carpet Floors
- Level: First
- Area: 209.76
- Dimensions: 18.4 x 11.4
Other
- Description: Utility Room | Unfinished
- Level: First
- Area: 61.6
- Dimensions: 8.8 x 7
Heating
- Baseboard, Electric
Cooling
- Ceiling Fan(s)
Appliances
- Included: Electric Oven, Electric Range, Refrigerator, Dishwasher, Microwave, Trash Compactor, Stainless Steel Appliance(s), Washer, Dryer
- Laundry: Lower Level
Features
- Breakfast Nook, Eat-in Kitchen, Granite Counters, Walk-In Closet(s), In-Law Floorplan, Ceiling Fan(s), Guest Suite, Storage
- Flooring: Carpet, Ceramic Tile
- Basement: Heated
- Number of fireplaces: 2
- Fireplace features: Living Room, Propane, Wood Burning, Stove Flue
Interior area
- Total structure area: 4,020
- Total interior livable area: 4,020 sqft
- Finished area above ground: 2,010
- Finished area below ground: 2,010
Property
Parking
- Total spaces: 12
- Parking features: Garage, Open
- Garage spaces: 2
- Uncovered spaces: 10
Features
- Stories: 2
- Patio & porch: Patio, Deck
Lot
- Size: 11.2 Acres
Details
- Parcel number: 5412B11.01
- Zoning description: Residential
- Special conditions: Standard
Construction
Type & style
- Home type: SingleFamily
- Architectural style: Bi-Level,Colonial,Traditional
- Property subtype: Single Family Residence
Materials
- Roof: Asphalt,Shingle
Condition
- Year built: 1979
Utilities & green energy
- Sewer: Septic Tank
- Water: Well
Community & HOA
Community
- Security: Security System
- Subdivision: None
HOA
- Has HOA: No
Location
- Region: Lehighton
Financial & listing details
- Price per square foot: $187/sqft
- Tax assessed value: $204,500
- Annual tax amount: $7,740
- Date on market: 11/4/2025
- Listing terms: Cash,Conventional,VA Loan
- Road surface type: Paved
Price history
| Date | Event | Price |
|---|---|---|
| 12/18/2025 | Sold | $750,000$187/sqft |
Source: PMAR #PM-137003 Report a problem | ||
| 11/13/2025 | Pending sale | $750,000$187/sqft |
Source: PMAR #PM-137003 Report a problem | ||
| 11/4/2025 | Listed for sale | $750,000$187/sqft |
Source: PMAR #PM-137003 Report a problem | ||
Public tax history
| Year | Property taxes | Tax assessment |
|---|---|---|
| 2025 | $7,833 +5.5% | $102,250 |
| 2024 | $7,424 +1% | $102,250 |
| 2023 | $7,347 | $102,250 |
| 2022 | $7,347 | $102,250 |
| 2021 | $7,347 +5.7% | $102,250 |
| 2020 | $6,950 | $102,250 |
| 2019 | -- | $102,250 |
| 2018 | -- | $102,250 |
| 2017 | $7 | $102,250 |
| 2016 | -- | $102,250 |
| 2015 | -- | $102,250 |
| 2014 | -- | $102,250 |
| 2013 | -- | $102,250 |
| 2012 | -- | $102,250 |
| 2011 | -- | $102,250 |
| 2010 | -- | $102,250 |
| 2009 | -- | $102,250 |
| 2008 | -- | $102,250 |
| 2007 | $608 | $102,250 |
| 2006 | -- | $102,250 |
| 2005 | -- | $102,250 |
| 2004 | -- | $102,250 |
| 2003 | -- | $102,250 |
| 2002 | -- | $102,250 |
| 2000 | -- | $102,250 |
Find assessor info on the county website
Neighborhood: 18235
Nearby homes
- $870,6005 bd3 ba3.5k sqft555 Evergreen Rd, Lehighton, PA 18235Off Market
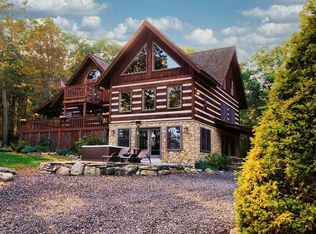
- $909,5005 bd3 ba3.5k sqft555 Evergreen Road, Lehighton, PA 18235Off Market
- $429,6002 bd2 ba1.7k sqft750 Evergreen Rd, Lehighton, PA 18235Off Market
- $439,9005 bd3 ba2.1k sqft710 Evergreen Rd, Lehighton, PA 18235Sold

- $363,0973 bd2 ba1.5k sqft670 Evergreen Rd, Lehighton, PA 18235Sold
- $570,3003 bd3 ba3.1k sqft3350 Fairyland Rd, Lehighton, PA 18235Off Market
- $234,9003 bd1 ba1.4k sqft482 Evergreen Rd, Lehighton, PA 18235Off Market
- $350,000-- bd-- ba-- sqftLark St, Lehighton, PA 18235Sold
Nearby schools
GreatSchools rating
- 6/10Lehighton Area Elementary SchoolGrades: PK-5Distance: 4.3 mi
- 6/10Lehighton Area Middle SchoolGrades: 6-8Distance: 3.9 mi
- 7/10Lehighton Area High SchoolGrades: 9-12Distance: 4.2 mi
Get a cash offer in 3 minutes
Find out how much your home could sell for in as little as 3 minutes with a no-obligation cash offer.
Estimated market value
$761,600
Get a cash offer in 3 minutes
Find out how much your home could sell for in as little as 3 minutes with a no-obligation cash offer.
Estimated market value
$761,600
- Pennsylvania
- Carbon County
- Lehighton
- 18235
- 932 Lark St
