Skip main navigation
Sold for $589,000
  • $589,000

    932 Lee Rd, Crozier, VA 23039

    3beds
    1,833sqft
    Single Family Residence
    Built in 1935
    1.61 Acres Lot
    $589,100 Zestimate®
    $321/sqft
    $2,352 Estimated rent

    Home value

    $589,100

    Estimated sales range

    Not available

    $2,352/mo

    Zestimate® history
    Loading
    Loading...

    Owner options

    List your home for rent

    $2,352/mo

    Rent Zestimate®

    Find your next renter with Zillow Rental Manager. Plus, with online applications, you can quickly screen prospective tenants – for free.

    Learn more

    $2,352/mo

    Rent Zestimate®

    Refinance and save

    $3,453/mo

    Est. payment

    Refinancing to a lower rate could help reduce your monthly payments and save thousands over the life of the loan.

    See today's rates

    $3,453/mo

    Est. payment

    Explore your selling options

    Work with a Zillow partner agent

    Leverage their expertise and Zillow's premium Showcase listings to get your home seen by more buyers.

    Get started

    List with your own agent

    Get your home in front of millions of buyers by listing it on Zillow.

    Learn how to do it

    Sell it yourself

    Take full control of how buyers see your home on Zillow by listing For Sale by Owner (FSBO).

    List your home

    What's special

    Peaceful horse pasture viewsSunset viewsHardieplank board-and-batten exteriorBlack guttersDetached metal buildingNatural stone walkwaysCobblestone-lined driveway
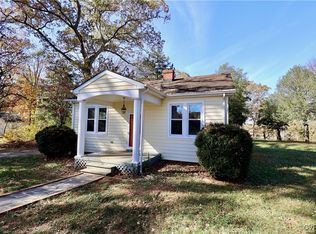
    Thoughtfully renovated Farmhouse Cottage in the heart of Crozier! Offering 1,833 sqft of first floor living space plus an additional 585 sqft of air conditioned garage/flex space, this one-of-a-kind home blends timeless character with high quality modern upgrades. Originally built in 1935 and extensively renovated and expanded in 2021, this home sits on a beautiful 1.6-acre level lot with sunset views, raised garden beds, a detached metal building accompanied by peaceful horse pasture views. The HardiePlank board-and-batten exterior, black gutters, cobblestone-lined driveway, natural stone walkways, and welcoming front porch create the eye catching curb appeal you have been waiting for. Inside, you'll find 9’ ceilings, hardwood flooring throughout most of the home, leathered granite countertops, a spacious pantry, wet bar with natural light, laundry room with granite folding counters, and a stunning stone veneer fireplace with custom mantle anchoring the living space. The sunroom features custom built-ins and captures beautiful sunset views through your mature oak trees. The spacious primary suite offers a gorgeous en-suite bath designed with comfort and convenience in mind. Located on the quiet Lee Road, a dead-end county road lined with picturesque farms nestled above the James River; this property offers the perfect balance of privacy, rural charm, and convenience between Manakin-Sabot and Goochland. A covered grilling patio off the garage creates the perfect gathering space for entertaining in what feels like your own private retreat. Don't pass on the rare opportunity to own your little piece of heaven in the heart of Crozier.

    Zillow last checked:

    Listing updated:

    Listed by:

    Peter Sutphin 804-516-4254,

    Hometown Realty

    Bought with:

    Mark Holmes, 0225060563

    Virginia Capital Realty

    Source: CVRMLS,MLS#: 2611381MLS LogoOriginating MLS: Central Virginia Regional MLS

    Facts & features

    Interior

    Bedrooms & bathrooms
    • Bedrooms: 3
    • Bathrooms: 2
    • Full bathrooms: 2
    Primary bedroom
    • Description: WIC, Hdwds, En Suite, Sunset View, E
    • Level: First
    • Dimensions: 15.4 x 14.0
    Bedroom 2
    • Description: Hdwd Flooring, 9 Ft ceilings
    • Level: First
    • Dimensions: 12.4 x 11.1
    Bedroom 3
    • Description: Hdwd Flooring, 9 Ft ceilings
    • Level: First
    • Dimensions: 11.0 x 11.1
    Other
    • Description: Tub & Shower
    • Level: First
    Great room
    • Description: Living Room/Dining, Stone Veneer FP, Hdwds
    • Level: First
    • Dimensions: 26.6 x 15.5
    Heating
    • Electric, Zoned
    Cooling
    • Electric, Zoned
    Appliances
    • Included: Cooktop, Dryer, Dishwasher, Electric Cooking, Electric Water Heater, Microwave, Range, Refrigerator, Water Heater, Washer
    Features
    • Wet Bar, Bedroom on Main Level, Butler's Pantry, Eat-in Kitchen, Granite Counters, High Ceilings, Main Level Primary, Recessed Lighting
    • Flooring: Vinyl, Wood
    • Basement: Unfinished,Sump Pump
    • Attic: Pull Down Stairs
    • Number of fireplaces: 2
    • Fireplace features: Masonry, Stone, Wood Burning
    Interior area
    • Total interior livable area: 1,833 sqft
    • Finished area above ground: 1,833
    • Finished area below ground: 0

    Property

    Parking
    • Total spaces: 2
    • Parking features: Attached, Circular Driveway, Direct Access, Driveway, Finished Garage, Garage, Heated Garage, Off Street, Oversized, Unpaved
    • Attached garage spaces: 2
    • Has uncovered spaces: Yes
    Features
    • Levels: One
    • Stories: 1
    • Patio & porch: Enclosed, Front Porch, Porch
    • Exterior features: Awning(s), Porch, Storage, Shed, Unpaved Driveway
    • Pool features: None
    • Fencing: Electric,Invisible
    Lot
    • Size: 1.61 Acres
    • Features: Landscaped, Level
    • Topography: Level
    Details
    • Additional structures: Utility Building(s)
    • Parcel number: 552060
    • Zoning description: R-1

    Construction

    Type & style
    • Home type: SingleFamily
    • Architectural style: Cape Cod,Custom,Ranch
    • Property subtype: Single Family Residence
    Materials
    • Brick, Block, Drywall, HardiPlank Type, Plaster
    • Roof: Shingle
    Condition
    • Resale
    • New construction: No
    • Year built: 1935

    Utilities & green energy

    • Sewer: Septic Tank
    • Water: Public

    Community & HOA

    Community
    • Subdivision: None
    Location
    • Region: Crozier

    Financial & listing details

    • Price per square foot: $321/sqft
    • Tax assessed value: $449,500
    • Annual tax amount: $2,382
    • Date on market: 7/17/2026
    • Exclusions: Weight Rack in Garage
    • Ownership: Individuals
    • Ownership type: Sole Proprietor

    Price history

    DateEventPrice
    7/21/2026Sold$589,000-1.5%$321/sqft
    Source: CVRMLS #2611381 Report a problem
    5/6/2026Pending sale$598,000$326/sqft
    Source: CVRMLS #2611381 Report a problem
    5/3/2026Listed for sale$598,000+191.7%$326/sqft
    Source: CVRMLS #2611381 Report a problem
    2/19/2020Sold$205,000$112/sqft
    Source: Public Record Report a problem

    Public tax history

    YearProperty taxesTax assessment
    2025$2,382 +8.1%$449,500 +8.1%
    2024$2,205 +6.7%$416,000 +6.7%
    2023$2,066 +8.1%$389,800 +8.1%
    2022$1,911 $360,600 +95.8%
    2021-- $184,200 +20%
    2020-- $153,500 -0.6%
    2019$819 +8.3%$154,500 +9%
    2018$756 +100%$141,700 -0.7%
    2017$378 +3.6%$142,700 +3.6%
    2016$365 $137,700 +5.8%
    2015$365 $130,200 +1.7%
    2014-- $128,000 +0.5%
    2013-- $127,300 -6.1%
    2012-- $135,500 -5.3%
    2011-- $143,100 -5.3%
    2010-- $151,100 -7.8%
    2009$868 +7.5%$163,800 +7.5%
    2008$808 $152,400
    2007-- $152,400 +19.4%
    2006-- $127,600
    2005-- $127,600
    2004$753 $127,600 +13.1%
    2003-- $112,800
    2002-- $112,800
    2001$778 $112,800
    Find assessor info on the county website

    Neighborhood: 23039

    Nearby schools

    GreatSchools rating
    Schools provided by the listing agent
    • Elementary: Randolph
    • Middle: Goochland
    • High: Goochland

    Source: CVRMLS. This data may not be complete. We recommend contacting the local school district to confirm school assignments for this home.

    Get a cash offer in 3 minutes
    Find out how much your home could sell for in as little as 3 minutes with a no-obligation cash offer.
    Estimated market value
    $589,100
    Get a cash offer in 3 minutes
    Find out how much your home could sell for in as little as 3 minutes with a no-obligation cash offer.
    Estimated market value
    $589,100