Skip main navigation
Pending
  • $279,900

    932 Lydia St, Louisville, KY 40217

    3beds
    1,575sqft
    : 
    Loading
    Get pre-qualified
    Single Family Residence
    Built in 1905
    4,356 Square Feet Lot
    $278,600 Zestimate®
    $178/sqft
    $-- HOA

    What's special

    Updated fixturesClassic decorative fireplaceFresh paint throughoutNew ceiling fansStylishly renovated bathroomStainless steel appliancesNew shaker cabinetry
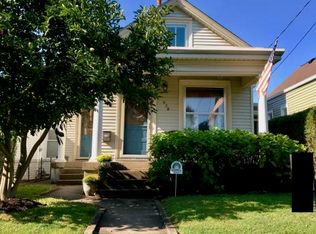
    Beautifully refreshed and full of character, this move in ready home offers the perfect blend of timeless charm and thoughtful updates. In addition to the many cosmetic improvements, the basement has been professionally waterproofed, providing added peace of mind for the next owner. Fresh paint throughout, designer lighting, and new flooring in the kitchen, laundry room, and bath complement the beautifully maintained hardwood floors found throughout the rest of the home. Natural light pours into the main level, highlighting tall ceilings, original hardwood floors, and stunning natural wood trim and moldings that add warmth and charm at every turn. The inviting living room features a classic decorative fireplace, while the formal dining room flows seamlessly into the completely updated kitchen with new shaker cabinetry, quartz countertops, and stainless steel appliances. The stylishly renovated bathroom showcases quartz countertops, a classic checkered floor, and updated fixtures. A versatile room with a closet located between the living and dining rooms offers endless possibilities. Originally designed as a walk through bedroom, it also functions beautifully as a home office, sitting room, playroom, or additional living space. For buyers seeking a traditional bedroom layout, the front living room can easily serve as a first floor bedroom by utilizing the side entrance and eliminating pass through access. Upstairs, you'll find two spacious bedrooms with hardwood floors, new ceiling fans, and plenty of character. The oversized first floor laundry room offers excellent storage and organization space, and the washer and dryer will remain with the home. An unfinished basement provides abundant storage space and has been professionally waterproofed. Solar panels help keep energy costs low. Outside, the fenced backyard features a large storage shed that offers excellent space for tools, lawn equipment, hobbies, or additional storage and could also be used for covered vehicle parking. Combining historic charm, modern updates, and flexible living spaces, this home is ready to welcome its next owner.
    39 days
    |
    140
    |
    2
    |

    Likely to sell faster than

    Zillow last checked:

    Listing updated:

    Listed by:

    Teresa Wallace 502-777-8787,

    RE/MAX Premier Properties

    Source: Metro Search Inc. LLC DBA Apex MLS,MLS#: 1719585MLS Logo

      Facts & features

      Interior

      Bedrooms & bathrooms
      • Bedrooms: 3
      • Bathrooms: 1
      • Full bathrooms: 1
      Bedroom
      • Level: First
      Bedroom
      • Level: Second
      Bedroom
      • Level: Second
      Full bathroom
      • Level: First
      Dining room
      • Level: First
      Kitchen
      • Level: First
      Laundry
      • Level: First
      Living room
      • Level: First
      Heating
      • Forced Air, Natural Gas
      Cooling
      • Central Air
      Features
      • Basement: Unfinished
      • Number of fireplaces: 1
      Interior area
      • Total structure area: 1,575
      • Total interior livable area: 1,575 sqft
      • Finished area above ground: 1,575
      • Finished area below ground: 0

      Property

      Parking
      • Parking features: Off Street, See Remarks
      • Has uncovered spaces: Yes
      Features
      • Stories: 2
      • Patio & porch: Porch
      • Fencing: Full
      Lot
      • Size: 4,356 Square Feet
      • Dimensions: 30.1 x 144
      • Features: Sidewalk, Level
      Details
      • Additional structures: Outbuilding
      • Parcel number: 09026F00980000

      Construction

      Type & style
      • Home type: SingleFamily
      • Architectural style: Camelback
      • Property subtype: Single Family Residence
      Materials
      • Vinyl Siding
      • Roof: Shingle
      Condition
      • Year built: 1905

      Utilities & green energy

      • Sewer: Public Sewer
      • Water: Public
      • Utilities for property: Electricity Connected, Natural Gas Connected
      Green energy
      • Energy generation: Solar

      Community & HOA

      Community
      • Subdivision: Schnitzelburg
      HOA
      • Has HOA: No
      Location
      • Region: Louisville

      Financial & listing details

      • Price per square foot: $178/sqft
      • Tax assessed value: $227,290
      • Date on market: 6/5/2026
      • Electric utility on property: Yes

        Estimated market value

        $278,600

        $265,000 - $293,000

        $1,769/mo

        Price history

        DateEventPrice
        6/10/2026Pending sale$279,900$178/sqft
        Source: Metro Search Inc. LLC DBA Apex MLS #1719585 Report a problem
        6/5/2026Listed for sale$279,900$178/sqft
        Source: Metro Search Inc. LLC DBA Apex MLS #1719585 Report a problem
        5/8/2026Listing removed$279,900$178/sqft
        Source: Metro Search Inc. LLC DBA Apex MLS #1714160 Report a problem
        4/22/2026Pending sale$279,900$178/sqft
        Source: Metro Search Inc. LLC DBA Apex MLS #1714160 Report a problem
        4/18/2026Listed for sale$279,900$178/sqft
        Source: Metro Search Inc. LLC DBA Apex MLS #1714160 Report a problem
        4/15/2026Pending sale$279,900$178/sqft
        Source: Metro Search Inc. LLC DBA Apex MLS #1714160 Report a problem
        4/13/2026Listed for sale$279,900+91.7%$178/sqft
        Source: Metro Search Inc. LLC DBA Apex MLS #1714160 Report a problem
        7/21/2008Sold$146,000+8.3%$93/sqft
        Source: Public Record Report a problem
        12/27/2007Sold$134,850+104.3%$86/sqft
        Source: Public Record Report a problem
        7/13/2007Sold$66,000$42/sqft
        Source: Agent Provided Report a problem

        Public tax history

        YearProperty taxesTax assessment
        2024-- $227,290 +28.2%
        2023$2,380 -1.3%$177,310
        2022$2,411 -5.5%$177,310
        2021$2,551 +32.4%$177,310 +26.4%
        2020$1,927 $140,240
        2019$1,927 +3.8%$140,240
        2018$1,857 $140,240
        2017$1,857 +27.2%$140,240 -3.9%
        2013$1,460 $146,000
        2011$1,460 $146,000
        2010$1,460 $146,000
        2009$1,460 $146,000 +59%
        2007-- $91,820
        2006-- $91,820
        2005-- $91,820
        2004-- $91,820
        Find assessor info on the county website

        Monthly payment

        Est. payment

        Payment breakdown

        Explore the cost of this home by adjusting the details. Changes won't be saved.
        All calculations are estimates and provided by Zillow, Inc. for informational purposes only. Actual amounts may vary.
        HOA fees may include property taxes on listings classified as Co-Ops. Contact the listing agent and/or owner for fee details.
        Mortgage interest rates are dependent on a number of factors, including credit score, down payment, and repayment length. Interest rate data provided by Zillow Group Marketplace, Inc. as of 1/1/1970 from various mortgage lenders with which we have lead or other similar arrangements; the Estimated Payment is an average of those rates.
        See how much you could borrow to make a competitive offer.

        Climate risks

        Neighborhood: Schnitzelburg

        Getting around

        81 / 100
        Very Walkable
        85 / 100
        Very Bikeable

        Nearby schools

        GreatSchools rating

        A local agent can set up tours, give advice and negotiate with sellers.

        Browse local experts

        Similar homes