Skip main navigation
Pending
  • $459,000

    932 Marblehead DR, NAPLES, FL 34104

    2beds
    1,320sqft
    : 
    Loading
    Get pre-qualified
    Single Family Residence
    Built in 1992
    2,705 Square Feet Lot
    $-- Zestimate®
    $348/sqft
    $1,082/mo HOA

    What's special

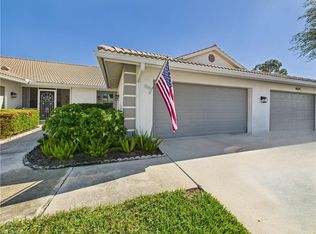
    PRICE DROP - AMAZING GOLF VILLA - IMMEDIATE GOLF MEMBERSHIP - NO WAIT - TURN-KEY FURNISHED, UPDATED VILLA HOME ON 3RD GREEN IN GLEN EAGLE GOLF & COUNTRY CLUB NAPLES! Discover the epitome of golf course living in this beautifully updated 2-bedroom, 2-bath villa home located in the prestigious Glen Eagle Golf and Country Club. Perfectly positioned on the 3rd green, this residence offers breathtaking, expansive golf course views that create a serene and picturesque backdrop for your everyday life. Designed with timeless traditional updates, this home exudes warmth, charm, and modern comfort. With a full golf membership included, you’ll enjoy unparalleled access to all the community’s exceptional amenities and activities. Step inside to find an inviting layout that blends sophistication and functionality. The spacious living area is bathed in natural light, perfectly framing the stunning golf course vistas. A thoughtfully designed kitchen with updated features is ideal for both casual meals and entertaining guests. The master suite is a tranquil retreat, complete with a private bath and ample storage, while the second bedroom offers flexibility for guests or a home office. Outdoors, a private patio provides the perfect spot to relax and soak in the views, making it an ideal space for morning coffee or evening gatherings. Experience the vibrant lifestyle of Glen Eagle, where the Clubhouse serves as the community’s dynamic hub, offering a wealth of premier amenities. Golf enthusiasts will love the Gordon Lewis-designed par-70 course, tailored to challenge players of all levels with play ranging from 4,300 to 5,600 yards. Tennis lovers can enjoy four Har-Tru courts with evening lighting, while the state-of-the-art fitness center, two bocce courts, and a year-round heated pool provide endless options for staying active or relaxing. Inside the Clubhouse, enjoy billiards, card rooms, meeting spaces, and a Pro Shop stocked for all your golfing needs. Dining is a delight with a newly updated main dining room, a cozy private space, and the lively 19th Hole bar and lounge. For outdoor dining, the covered lanai offers serene views of the pond and the 9th fairway. This stunning villa in Glen Eagle offers more than a home—it’s your gateway to an active, social, and luxurious lifestyle. With a prime location less than 6 miles from Naples’ Fifth Avenue South, world-class shopping, dining, and breathtaking Gulf Beaches are just moments away. Don’t miss the chance to make this exceptional property yours!
    536 days
    |
    11
    |
    0
    |

    Zillow last checked:

    Listing updated:

    Listed by:

    Jennifer Rosenwald 239-601-0605,

    Coldwell Banker Realty

    Source: SWFLMLS,MLS#: 225005616MLS LogoOriginating MLS: Naples

      Facts & features

      Interior

      Bedrooms & bathrooms
      • Bedrooms: 2
      • Bathrooms: 2
      • Full bathrooms: 2
      Rooms
      • Room types: Guest Bath, Guest Room, Screened Lanai/Porch, 2 Bed
      Bedroom
      • Features: Split Bedrooms
      Dining room
      • Features: Breakfast Bar, Dining - Living, Eat-in Kitchen
      Kitchen
      • Features: Pantry
      Heating
      • Central
      Cooling
      • Ceiling Fan(s), Central Air
      Appliances
      • Included: Dishwasher, Disposal, Dryer, Microwave, Range, Refrigerator/Freezer, Self Cleaning Oven, Washer
      • Laundry: Washer/Dryer Hookup, In Garage
      Features
      • Built-In Cabinets, Closet Cabinets, Pantry, Pull Down Stairs, Vaulted Ceiling(s), Volume Ceiling, Walk-In Closet(s), Window Coverings, Guest Bath, Guest Room, Laundry in Garage, Screened Lanai/Porch
      • Flooring: Carpet, Tile
      • Windows: Window Coverings, Storm Protection (Other)
      • Has fireplace: No
      Interior area
      • Total structure area: 1,870
      • Total interior livable area: 1,320 sqft
      Video & virtual tour

      Property

      Parking
      • Total spaces: 2
      • Parking features: Driveway, Attached
      • Attached garage spaces: 2
      • Has uncovered spaces: Yes
      Features
      • Stories: 1
      • Patio & porch: Patio, Screened Lanai/Porch
      • Pool features: Community
      • Spa features: Community
      • Has view: Yes
      • View description: Golf Course, Landscaped Area
      • Waterfront features: None
      Lot
      • Size: 2,705 Square Feet
      • Features: Zero Lot Line
      Details
      • Additional structures: Tennis Court(s)
      • Parcel number: 60530002440

      Construction

      Type & style
      • Home type: SingleFamily
      • Architectural style: Ranch
      • Property subtype: Single Family Residence
      Materials
      • Block, Stucco
      • Foundation: Concrete Block
      • Roof: Tile
      Condition
      • New construction: No
      • Year built: 1992

      Utilities & green energy

      • Water: Central

      Community & HOA

      Community
      • Features: Clubhouse, Pool, Fitness Center, Golf, Putting Green, Restaurant, Sidewalks, Street Lights, Tennis Court(s), Gated
      • Security: Smoke Detector(s), Gated Community
      • Subdivision: MONTCLAIR PARK VILLAS
      HOA
      • Has HOA: Yes
      • Amenities included: Bike And Jog Path, Bike Storage, Billiard Room, Bocce Court, Clubhouse, Pool, Community Room, Spa/Hot Tub, Fitness Center, Golf Course, Internet Access, Pickleball, Private Membership, Putting Green, Restaurant, Shuffleboard Court, Sidewalk, Streetlight, Tennis Court(s)
      • HOA fee: $12,982 annually
      Location
      • Region: Naples

      Financial & listing details

      • Price per square foot: $348/sqft
      • Tax assessed value: $360,190
      • Annual tax amount: $3,164
      • Date on market: 1/22/2025
      • Lease term: Buyer Finance/Cash

        Estimated market value

        Not available

        Estimated sales range

        Not available

        Not available

        Price history

        DateEventPrice
        6/23/2025Pending sale$459,000$348/sqft
        Source: SWFLMLS #225005616 Report a problem
        5/1/2025Price change$459,000-4.2%$348/sqft
        Source: SWFLMLS #225005616 Report a problem
        4/17/2025Price change$479,000-4%$363/sqft
        Source: SWFLMLS #225005616 Report a problem
        3/11/2025Price change$499,000-5.8%$378/sqft
        Source: SWFLMLS #225005616 Report a problem
        2/10/2025Price change$529,900-3.6%$401/sqft
        Source: SWFLMLS #225005616 Report a problem
        1/22/2025Listed for sale$549,500+156.8%$416/sqft
        Source: SWFLMLS #225005616 Report a problem
        1/28/2011Sold$214,000-37.1%$162/sqft
        Source: Public Record Report a problem
        4/4/2006Sold$340,000+108.6%$258/sqft
        Source: Public Record Report a problem
        7/10/2003Sold$163,000+12.5%$123/sqft
        Source: Public Record Report a problem
        7/12/2002Sold$144,900+7.3%$110/sqft
        Source: Public Record Report a problem
        3/20/2000Sold$135,000-3.6%$102/sqft
        Source: Public Record Report a problem
        5/31/1994Sold$140,000+11.2%$106/sqft
        Source: Public Record Report a problem
        6/10/1993Sold$125,900$95/sqft
        Source: Public Record Report a problem

        Public tax history

        YearProperty taxesTax assessment
        2025$3,799 +10.2%$315,611 +10%
        2024$3,446 +18.2%$286,919 +10%
        2023$2,915 +4.6%$260,835 +10%
        2022$2,787 +13.2%$237,123 +10%
        2021$2,461 +8.5%$215,566 +7.5%
        2020$2,268 +7.8%$200,566 +8.6%
        2019$2,104 +2.2%$184,750 +2.9%
        2018$2,059 -9.4%$179,478 +2.3%
        2017$2,272 +1.6%$175,524
        2016$2,237 +0.4%$175,524 +4.7%
        2015$2,227 +1.5%$167,616 +6.2%
        2014$2,194 +16.4%$157,848 +2.6%
        2013$1,885 -1.2%$153,848
        2012$1,909 +0.6%$153,848
        2011$1,897 -7.1%$153,848
        2010$2,042 -12%$153,848 -8.8%
        2009$2,321 $168,720 -18.1%
        2008$2,321 +48.4%$205,900 -4.6%
        2007$1,564 -2.3%$215,900 +45.6%
        2006$1,600 $148,235 +3%
        2005$1,600 +2.8%$143,917 +3%
        2004$1,556 +17.9%$139,725 +18%
        2003$1,320 -18.5%$118,457 +4.6%
        2002$1,620 -50.9%$113,293
        2001$3,301 +104.6%$113,293
        2000$1,613 --
        Find assessor info on the county website

        Monthly payment

        Est. payment

        Payment breakdown

        Explore the cost of this home by adjusting the details. Changes won't be saved.
        All calculations are estimates and provided by Zillow, Inc. for informational purposes only. Actual amounts may vary.
        HOA fees may include property taxes on listings classified as Co-Ops. Contact the listing agent and/or owner for fee details.
        Mortgage interest rates are dependent on a number of factors, including credit score, down payment, and repayment length. Interest rate data provided by Zillow Group Marketplace, Inc. as of 1/1/1970 from various mortgage lenders with which we have lead or other similar arrangements; the Estimated Payment is an average of those rates.
        See how much you could borrow to make a competitive offer.

        Climate risks

        Neighborhood: 34104

        Getting around

        8 / 100
        Car-Dependent
        45 / 100
        Somewhat Bikeable

        Nearby schools

        GreatSchools rating

        A local agent can set up tours, give advice and negotiate with sellers.

        A local lender can help you make sure your offer is ready when you are.

        Browse local experts

        Similar homes