Skip main navigation
Sold for $285,000
  • $285,000

    932 Merganser Way, Crestview, FL 32539

    3beds
    1,626sqft
    Single Family Residence
    Built in 2019
    -- sqft lot
    $285,100 Zestimate®
    $175/sqft
    $1,936 Estimated rent

    Home value

    $285,100

    $271,000 - $299,000

    $1,936/mo

    Zestimate® history
    Loading
    Loading...

    Owner options

    List your home for rent

    $1,936/mo

    Rent Zestimate®

    Find your next renter with Zillow Rental Manager. Plus, with online applications, you can quickly screen prospective tenants – for free.

    Learn more

    $1,936/mo

    Rent Zestimate®

    Refinance and save

    $1,954/mo

    Est. payment

    Refinancing to a lower rate could help reduce your monthly payments and save thousands over the life of the loan.

    See today's rates

    $1,954/mo

    Est. payment

    Explore your selling options

    Work with a Zillow partner agent

    Leverage their expertise and Zillow's premium Showcase listings to get your home seen by more buyers.

    Get started

    List with your own agent

    Get your home in front of millions of buyers by listing it on Zillow.

    Learn how to do it

    Sell it yourself

    Take full control of how buyers see your home on Zillow by listing For Sale by Owner (FSBO).

    List your home

    What's special

    Modern feelNew refrigeratorAdded privacyFully fenced backyard
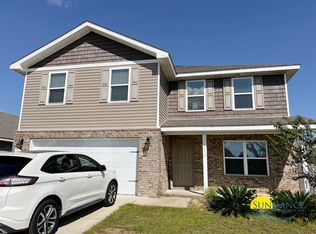
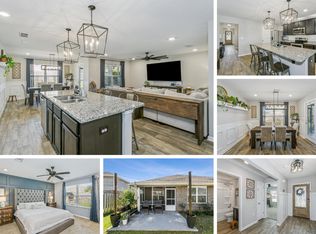
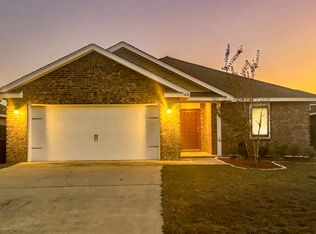
    Seller is willing to contribute to buyers closing costs! Elevated, modern, and exceptionally maintained, this move-in ready home offers the convenience of newer construction with the added benefit of thoughtful upgrades already in place. This home has been meticulously cared for and has several recent improvements, including a new refrigerator (2025), new water heater (2025), recently inspected HVAC system (2025), dishwasher (approx one year old), and professionally cleaned and sealed ductwork completed within the last year. Outside, the fully fenced backyard provides added privacy and functionality, creating the perfect extension of the living space. Between the modern feel, exceptional upkeep, and seller contributions toward buyer closing costs, this home presents an outstanding opportunity for buyers seeking style, convenience, and value. Don't miss out on this gem and schedule your showing today!

    Zillow last checked:

    Listing updated:

    Listed by:

    Alexandria K Botelho 423-765-3358,

    Real Broker LLC

    Bought with:

    Victoria E Aaron, 3444556

    Elite Realty FL

    Source: ECAOR,MLS#: 1007523MLS Logo

    Facts & features

    Interior

    Bedrooms & bathrooms
    • Bedrooms: 3
    • Bathrooms: 2
    • Full bathrooms: 2
    Primary bedroom
    • Level: First
    • Area: 193.7 Square Feet
    • Dimensions: 14.9 x 13
    Bedroom
    • Level: First
    • Area: 138 Square Feet
    • Dimensions: 13.8 x 10
    Bedroom
    • Level: First
    • Area: 155 Square Feet
    • Dimensions: 12.5 x 12.4
    Garage
    • Level: First
    • Area: 397.8 Square Feet
    • Dimensions: 20 x 19.9
    Great room
    • Level: First
    • Area: 372.5 Square Feet
    • Dimensions: 25 x 14.9
    Kitchen
    • Level: First
    • Area: 215.16 Square Feet
    • Dimensions: 18.4 x 11.7
    Appliances
    • Included: Dishwasher, Disposal, Microwave
    • Laundry: Washer/Dryer Hookup
    Features
    • Flooring: Vinyl, Carpet
    • Windows: Storm Window(s), Hurricane Shutters
    • Common walls with other units/homes: No Common Walls
    Interior area
    • Total structure area: 1,626
    • Total interior livable area: 1,626 sqft

    Property

    Parking
    • Total spaces: 2
    • Parking features: Garage - Attached
    • Attached garage spaces: 2
    Features
    • Stories: 1
    Details
    • Parcel number: 273N23100400002370
    • Zoning description: Resid Single Family

    Construction

    Type & style
    • Home type: SingleFamily
    • Architectural style: Craftsman
    • Property subtype: Single Family Residence
    Materials
    • Concrete, Brick
    • Roof: Composition
    Condition
    • Construction Complete
    • New construction: No
    • Year built: 2019

    Utilities & green energy

    • Water: Public

    Community & HOA

    Community
    • Features: Pool
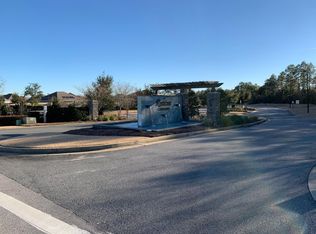
    • Subdivision: Redstone Commons
    HOA
    • Has HOA: Yes
    • Services included: Management
    Location
    • Region: Crestview

    Financial & listing details

    • Price per square foot: $175/sqft
    • Tax assessed value: $232,062
    • Annual tax amount: $2,360
    • Date on market: 7/13/2026
    • Road surface type: Paved

    Price history

    DateEventPrice
    9/1/2026Sold$285,000$175/sqft
    Source: ECAOR #1007523 Report a problem
    7/17/2026Pending sale$285,000$175/sqft
    Source: ECAOR #1007523 Report a problem
    7/13/2026Listed for sale$285,000+43.3%$175/sqft
    Source: ECAOR #1007523 Report a problem
    12/20/2019Sold$198,900$122/sqft
    Source: ECAOR #829588 Report a problem

    Public tax history

    YearProperty taxesTax assessment
    2025$2,360 +2.8%$190,699 +2.9%
    2024$2,297 +2.6%$185,325 +3%
    2023$2,239 +3.2%$179,927 +3%
    2022$2,170 +0.8%$174,686 +3%
    2021$2,152 +1.2%$169,598 +1.4%
    2020$2,126 +6759.9%$167,256 +9084.8%
    2019$31 -0.9%$1,821
    2018$31 $1,821
    Find assessor info on the county website

    Neighborhood: 32539

    Nearby schools

    GreatSchools rating
    Schools provided by the listing agent
    • Elementary: Riverside
    • Middle: Shoal River
    • High: Crestview

    Source: ECAOR. This data may not be complete. We recommend contacting the local school district to confirm school assignments for this home.

    Sell for more on Zillow
    Get a Zillow Showcase℠ listing at no additional cost and you could sell for .
    $285,100
    2% more
    +$5,702
    With Zillow Showcase(estimated)
    $290,802
    Sell for more on Zillow
    Get a Zillow Showcase℠ listing at no additional cost and you could sell for .
    $285,100
    2% more
    +$5,702
    With Zillow Showcase(estimated)
    $290,802