Discover refined coastal living in this 4 bedroom, 3.5 bath residence perfectly positioned within the gated resort community of Evergrene in Palm Beach Gardens. Blending timeless design with modern comfort, this home offers 2,857 sq. ft. of elegant living space surrounded by lush tropical landscaping.
Step through the double doors into a bright, open floor plan featuring volume ceilings, crown molding, plantation shutters, and French doors that invite the Florida sunshine indoors. The chef's kitchen is the heart of the home with granite countertops, custom wood cabinetry, stainless steel appliances, and a center island, ideal for both family living and entertaining. The spacious great room flows seamlessly to the outdoor oasis where a heated saltwater pool creates a private retreat. The primary suite offers a peaceful escape with a spa inspired bathroom, dual vanities, soaking tub, and custom walk-in closets. Additional features include a formal dining room, impact rated windows and doors, central vacuum, and a three car garage for ample storage.
Within the 24 hour manned gates of Evergrene, residents enjoy an unmatched lifestyle centered around a 20,000+ sq. ft. clubhouse featuring a resort style infinity pool and spa, poolside Tiki Bar & Grill, fitness center, yoga studio, kids' splash zone, and game room. The community's Audubon certified nature preserves, scenic lakes, and walking trails foster a true sense of tranquility and connection to nature.
Located just minutes from Juno Beach, The Gardens Mall, World Class Golf, and the area's finest dining and entertainment, this home offers the perfect balance of luxury, convenience, and the relaxed coastal lifestyle Palm Beach Gardens is known for. Whether enjoying morning coffee by the pool or sunset cocktails at the clubhouse, life at 932 Mill Creek Drive embodies the essence of South Florida living at its finest.
Sold for $1,900,000
$1,900,000
932 Mill Creek Drive, Palm Beach Gardens, FL 33410
4beds
2,857sqft
Single Family Residence
Built in 2003
10,045 Square Feet Lot
$1,853,800 Zestimate®
$665/sqft
$7,865 Estimated rent
Home value
$1,853,800
$1.76M - $1.95M
$7,865/mo
Zestimate® history
Owner options
List your home for rent
$7,865/mo
Rent Zestimate®
Find your next renter with Zillow Rental Manager. Plus, with online applications, you can quickly screen prospective tenants – for free.
$7,865/mo
Rent Zestimate®
Refinance and save
$13,597/mo
Est. payment
Refinancing to a lower rate could help reduce your monthly payments and save thousands over the life of the loan.
$13,597/mo
Est. payment
Explore your selling options
Work with a Zillow partner agent
Leverage their expertise and Zillow's premium Showcase listings to get your home seen by more buyers.
Get startedList with your own agent
Get your home in front of millions of buyers by listing it on Zillow.
Learn how to do itSell it yourself
Take full control of how buyers see your home on Zillow by listing For Sale by Owner (FSBO).
List your homeWhat's special
Zillow last checked:
Listing updated:
Listed by:
Daniel S Malloy 561-370-5736,
Serhant,
Dawn Malloy 561-876-8135,
Serhant
Bought with:
Daniel S Malloy, 3207434
Serhant
Dawn Malloy, 3157786
Serhant
Source: BeachesMLS,MLS#: R11134010 Originating MLS: BeachesMLS
Originating MLS: BeachesMLSFacts & features
Interior
Bedrooms & bathrooms
- Bedrooms: 4
- Bathrooms: 4
- Full bathrooms: 3
- 1/2 bathrooms: 1
- Main level bathrooms: 1
Primary bedroom
- Level: Second
- Area: 240
- Dimensions: 16 X 15
Bedroom 2
- Level: Second
- Area: 110
- Dimensions: 11 X 10
Bedroom 3
- Level: Second
- Area: 120
- Dimensions: 12 X 10
Bedroom 4
- Level: Second
- Area: 130
- Dimensions: 13 X 10
Den
- Level: Main
- Area: 90
- Dimensions: 10 X 9
Dining room
- Level: First
- Area: 156
- Dimensions: 13 X 12
Family room
- Level: First
- Area: 252
- Dimensions: 18 X 14
Kitchen
- Level: First
- Area: 224
- Dimensions: 16 X 14
Living room
- Level: First
- Area: 272
- Dimensions: 17 X 16
Loft
- Level: Second
- Area: 48
- Dimensions: 8 X 6
Utility room
- Level: First
- Area: 54
- Dimensions: 9 X 6
Heating
- Central, Electric
Cooling
- Central Air, Ceiling Fan(s), Zoned
Appliances
- Included: Dryer, Dishwasher, Disposal, Gas Range, Gas Water Heater, Ice Maker, Microwave, Oven, Refrigerator, Water Heater, Washer
- Laundry: Inside, Laundry Tub
Features
- Built-in Features, Breakfast Area, Bathtub, Cathedral Ceiling(s), Central Vacuum, Dining Area, Separate/Formal Dining Room, Dual Sinks, Eat-in Kitchen, Family/Dining Room, Garden Tub/Roman Tub, High Ceilings, Kitchen Island, Pantry, Soaking Tub, Separate Shower, Upper Level Primary, Vaulted Ceiling(s), Bar, Walk-In Closet(s)
- Flooring: Wood
- Doors: French Doors
- Windows: Plantation Shutters
Interior area
- Total structure area: 4,761
- Total interior livable area: 2,857 sqft
Property
Parking
- Total spaces: 3
- Parking features: Attached, Garage, Garage Door Opener
- Attached garage spaces: 3
Features
- Levels: Two
- Stories: 2
- Entry location: Entry Level Living Area Y
- Patio & porch: Covered, Open, Patio, Screened, Balcony
- Exterior features: Balcony, Outdoor Living Area
- Has private pool: Yes
- Pool features: Gunite, Heated, Salt Water, Association
- Fencing: Fenced
- Has view: Yes
- View description: Pool, Preserve
- Waterfront features: None
Lot
- Size: 10,045 Square Feet
- Features: Sprinklers Automatic, < 1/4 Acre
Details
- Parcel number: 52424125030020170
- Zoning: PCD
Construction
Type & style
- Home type: SingleFamily
- Property subtype: Single Family Residence
Materials
- Block
- Roof: Spanish Tile
Condition
- Resale
- New construction: No
- Year built: 2003
Utilities & green energy
- Electric: 3 Phase
- Sewer: Public Sewer
- Water: Public
- Utilities for property: Cable Available, Natural Gas Available, Sewer Available, Underground Utilities, Water Available
Community & HOA
Community
- Features: Home Owners Association, Gated, Property Manager On-Site, Street Lights
- Security: Fire Alarm, Gated with Guard, Gated Community, Smoke Detector(s), Security Guard
- Subdivision: EVERGRENE
HOA
- Has HOA: Yes
- Amenities included: Basketball Court, Bocce Court, Billiard Room, Business Center, Clubhouse, Fitness Center, Picnic Area, Playground, Pickleball, Pool, Restaurant, Spa/Hot Tub, Sidewalks, Trail(s)
- Services included: Common Areas, Cable TV, Maintenance Grounds, Recreation Facilities, Security, Trash, Internet
- HOA fee: $586 monthly
- HOA phone: 561-626-1981
Location
- Region: Palm Beach Gardens
Financial & listing details
- Price per square foot: $665/sqft
- Tax assessed value: $1,182,214
- Annual tax amount: $21,574
- Date on market: 10/24/2025
- Cumulative days on market: 154 days
- Listing terms: Cash,Conventional,VA Loan
Price history
| Date | Event | Price |
|---|---|---|
| 4/17/2026 | Sold | $1,900,000-5%$665/sqft |
Source:  BeachesMLS #R11134010 Report a problem BeachesMLS #R11134010 Report a problem | ||
| 3/27/2026 | Pending sale | $1,999,000$700/sqft |
Source: BeachesMLS #R11134010 Report a problem | ||
| 12/30/2025 | Price change | $1,999,000-4.6%$700/sqft |
Source: BeachesMLS #RX-11134010 Report a problem | ||
| 12/3/2025 | Price change | $2,095,000-4.6%$733/sqft |
Source: BeachesMLS #RX-11134010 Report a problem | ||
| 10/24/2025 | Listed for sale | $2,195,000+35.9%$768/sqft |
Source: BeachesMLS #RX-11134010 Report a problem | ||
| 8/11/2022 | Sold | $1,615,000+2.9%$565/sqft |
Source: BeachesMLS #R10794488 Report a problem | ||
| 5/3/2022 | Pending sale | $1,569,000$549/sqft |
Source: BeachesMLS #RX-10794488 Report a problem | ||
| 5/2/2022 | Contingent | $1,569,000$549/sqft |
Source: BeachesMLS #RX-10794488 Report a problem | ||
| 4/27/2022 | Listed for sale | $1,569,000+89.3%$549/sqft |
Source: BeachesMLS #RX-10794488 Report a problem | ||
| 7/31/2020 | Sold | $829,000$290/sqft |
Source: BeachesMLS #R10624027 Report a problem | ||
| 5/20/2020 | Listed for sale | $829,000+29.5%$290/sqft |
Source: Propertio #RX-10624027 Report a problem | ||
| 9/10/2013 | Sold | $640,000-5.7%$224/sqft |
Source: Public Record Report a problem | ||
| 5/8/2013 | Price change | $679,000-6.3%$238/sqft |
Source: RE/MAX OCEAN PROPERTIES #R3342318 Report a problem | ||
| 2/2/2013 | Listed for sale | $725,000+34.3%$254/sqft |
Source: RE/MAX OCEAN PROPERTIES #R3342318 Report a problem | ||
| 3/18/2012 | Listing removed | $4,250$1/sqft |
Source: RE/MAX OCEAN PROPERTIES #R3249337 Report a problem | ||
| 2/9/2012 | Price change | $4,250-6.6%$1/sqft |
Source: RE/MAX OCEAN PROPERTIES #R3249337 Report a problem | ||
| 1/4/2012 | Listed for rent | $4,550$2/sqft |
Source: Remax Island Properties #R3249337 Report a problem | ||
| 10/5/2010 | Sold | $540,000-6.7%$189/sqft |
Source: Public Record Report a problem | ||
| 9/25/2010 | Listed for sale | $579,000+44.8%$203/sqft |
Source: Remax Island Properties #R3115909 Report a problem | ||
| 1/26/2010 | Sold | $400,000-34.6%$140/sqft |
Source: Public Record Report a problem | ||
| 6/2/2004 | Sold | $612,000+13.6%$214/sqft |
Source: Public Record Report a problem | ||
| 9/9/2003 | Sold | $538,705$189/sqft |
Source: Public Record Report a problem | ||
Public tax history
| Year | Property taxes | Tax assessment |
|---|---|---|
| 2025 | $21,549 -9.3% | $1,182,214 -9.5% |
| 2024 | $23,766 -5% | $1,305,865 -3.7% |
| 2023 | $25,017 +117% | $1,356,694 +112.4% |
| 2022 | $11,530 -0.8% | $638,688 +3% |
| 2021 | $11,625 +7.7% | $620,085 +8.2% |
| 2020 | $10,792 +1.3% | $573,227 +2.3% |
| 2019 | $10,657 | $560,339 +1.9% |
| 2018 | $10,657 +4.6% | $549,891 +2.1% |
| 2017 | $10,191 +0.3% | $538,581 +2.1% |
| 2016 | $10,158 -0.2% | $527,503 +0.7% |
| 2015 | $10,179 -3.1% | $523,836 +0.8% |
| 2014 | $10,508 +8.2% | $519,679 +18.6% |
| 2013 | $9,713 +15.7% | $438,176 +6.3% |
| 2012 | $8,392 +1.1% | $412,035 +3% |
| 2011 | $8,302 +13.7% | $400,034 +13.4% |
| 2010 | $7,299 -8.6% | $352,667 -12.2% |
| 2009 | $7,988 -6.4% | $401,690 -13% |
| 2008 | $8,538 -3.3% | $461,785 -0.8% |
| 2007 | $8,826 -13.4% | $465,457 -5.9% |
| 2006 | $10,187 | $494,479 +3% |
| 2005 | -- | $480,077 +0.9% |
| 2004 | $4,056 +1068.2% | $475,662 +870.7% |
| 2003 | $347 | $49,000 |
Find assessor info on the county website
Neighborhood: Evergrene
Nearby homes
- $2,021,0004 bd4 ba3.5k sqft934 Mill Creek Dr, Palm Beach Gardens, FL 33410Off Market

- $2,202,7004 bd3 ba4.1k sqft930 Mill Creek Dr, Palm Beach Gardens, FL 33410Off Market

- $1,813,5004 bd4 ba3.5k sqft936 Mill Creek Dr, Palm Beach Gardens, FL 33410Off Market
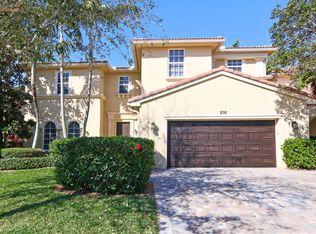
- $1,628,2004 bd3 ba3k sqft933 Mill Creek Dr, Palm Beach Gardens, FL 33410Off Market
- $1,836,5006 bd4 ba3.6k sqft928 Mill Creek Dr, Palm Beach Gardens, FL 33410Off Market
- $1,353,0003 bd2 ba2.6k sqft927 Mill Creek Dr, Palm Beach Gardens, FL 33410Off Market
- $1,340,8003 bd3 ba2.7k sqft938 Mill Creek Dr, Palm Beach Gardens, FL 33410Off Market
- $988,8003 bd2 ba2.3k sqft940 Mill Creek Dr, Palm Beach Gardens, FL 33410Off Market
Nearby schools
GreatSchools rating
- 10/10Marsh Pointe Elementary SchoolGrades: PK-5Distance: 1.8 mi
- 8/10Watson B. Duncan Middle SchoolGrades: 6-8Distance: 1.9 mi
- 6/10William T. Dwyer High SchoolGrades: PK,9-12Distance: 0.3 mi
Schools provided by the listing agent
- Elementary: Marsh Pointe
- Middle: Watson B. Duncan
- High: William T. Dwyer
Source: BeachesMLS. This data may not be complete. We recommend contacting the local school district to confirm school assignments for this home.
Get a cash offer in 3 minutes
Find out how much your home could sell for in as little as 3 minutes with a no-obligation cash offer.
Estimated market value
$1,853,800
Get a cash offer in 3 minutes
Find out how much your home could sell for in as little as 3 minutes with a no-obligation cash offer.
Estimated market value
$1,853,800
- Florida
- Palm Beach County
- Palm Beach Gardens
- 33410
- Evergrene
- 932 Mill Creek Drive
Nearby cities
Nearby neighborhoods
Nearby zip codes
Other Palm Beach Gardens Topics
- Apartments for Rent in 33410
- Houses for Sale in 33410
- Houses for Rent in 33410
- 33410 Real Estate
- Palm Beach Gardens Condos
- Houses for Sale in Palm Beach Gardens
- Newest Listings in Palm Beach Gardens
- Palm Beach Gardens Home Values
- Palm Beach Gardens Real Estate Agents
- Palm Beach Gardens Refinance
- Palm Beach Gardens Mortgage Rates
